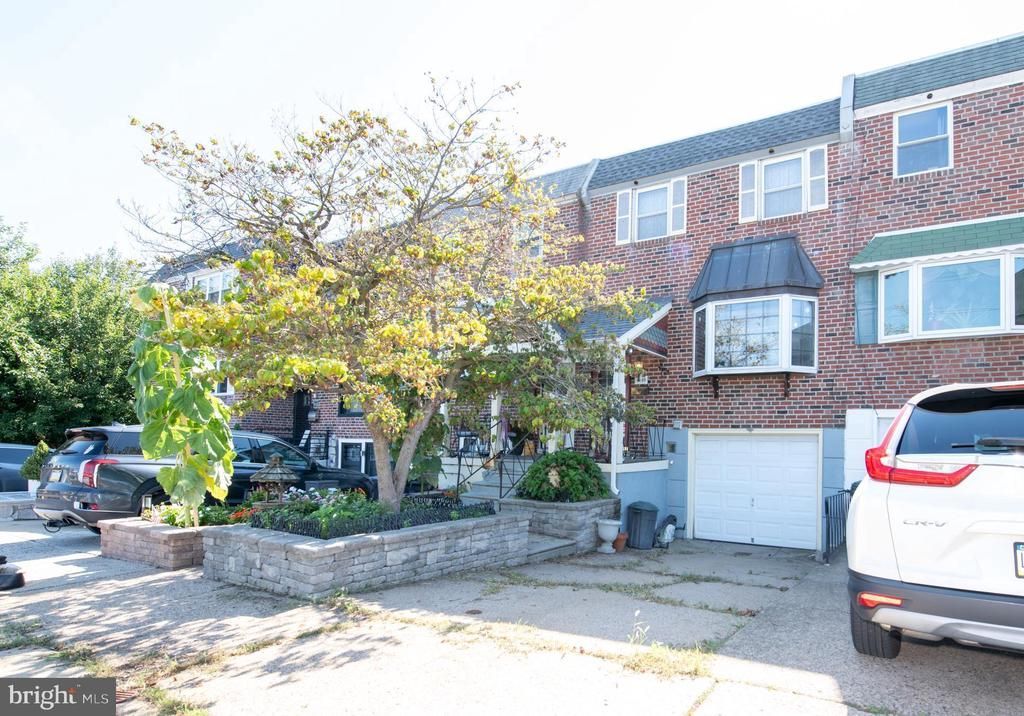

BEDS3
BATHS2 full 1 partial
SQUARE FEET1,404
MLS#PAPH2638682
STATUSACTIVE
PROPERTY TYPEResidential - Townhouse
SUBDIVISIONTORRESDALE
SCHOOLPHILADELPHIA CITY
Property Description
Welcome to 9149 Ashton Rd, a beautifully maintained 3-bedroom, 2.5-bath home in the heart of The Far Northeast. From the moment you step inside, you'll appreciate the high-grade flooring that flows throughout the home, adding both style and durability. The spacious layout offers comfortable living and entertaining spaces, while the kitchen serves as the heart of the home with easy access to a beautiful cedar deck overlooking the multi-level backyard—perfect for morning coffee, outdoor dining, or relaxing with family and friends. Upstairs, you'll find three generously sized bedrooms. The finished basement provides valuable additional living space, ideal for a family room, home office, gym, playroom, or media room. Combining quality updates, functional living space, and a great location close to shopping, dining, and major commuting routes, 9149 Ashton Rd is a home you'll want to see for yourself. Schedule your private showing today!
Property Features
Property Type: Residential - Townhouse
Basement: Fully Finished
Basement: Yes
Cooling: Central A/C
Fuel Type: Natural Gas
Heating: 90% Forced Air
Home Style: Traditional
Lot Size: 0.06 Acres
Stories: 2.0
Taxes: $3,717
Year Built: 1965
Feature Descriptions
Additional Structures: Above Grade, Below Grade
Days on Site: 4
Exterior: Masonry
Flooring: Stone, Ceramic Tile
Lot Dimensions: 0.06 Acre(S)
Municipality: PHILADELPHIA
Sewer: Public Sewer
SQFT Above Finished: 1404
SQFT Total Finished: 1404
Structure Type: Interior Row/Townhouse
Water: Public
Local Schools
School District: PHILADELPHIA CITY
Listed By / Shown By
Listed By
Agency Name: Keller Williams Real Estate-Horsham
Agency Phone: 2156578100
Shown By
Agency Title: RealtyMark
Agency Phone: 888-260-0040

Estimate Your Payment
Estimated Payment
$ 1,132.89 per month $727.76 Principal & Interest $309.75 Property Tax $95.38 Homeowner's InsuranceChange Payment Information


9149 Ashton Road | MLS# PAPH2638682
This townhouse located at 9149 Ashton Road, Philadelphia, PA 19114 is currently listed for sale with an asking price of $327,000. This property was built in 1965 and has 3 bedrooms and 2 full and 1 partial baths with 1404 sq. ft. Ashton Road is located in the TORRESDALE subdivision within the PHILADELPHIA CITY school district. Search TORRESDALE real estate on www.realtymarkllc.com today.