
BEDS3
BATHS2 full 1 partial
SQUARE FEET1,785
MLS#MDBC2163610
STATUSACTIVE
PROPERTY TYPEResidential - Single Family
SUBDIVISIONCROMWELL VALLEY
SCHOOLBALTIMORE COUNTY PUBLIC SCHOOLS
Property Description
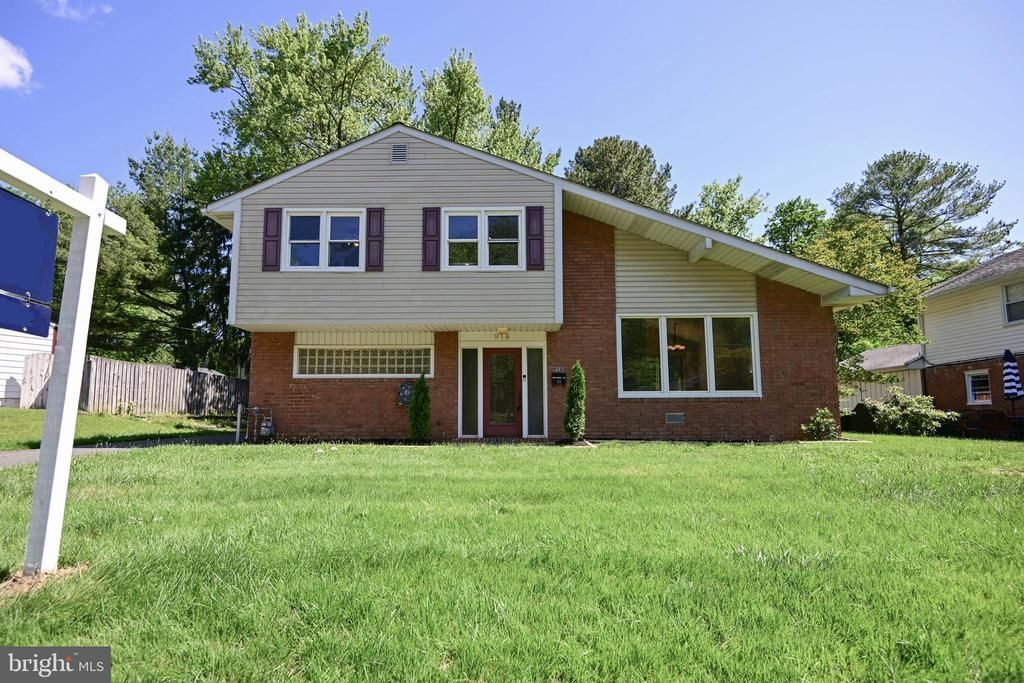
Nestled in the charming Cromwell Valley, this delightful split-level home offers a perfect blend of comfort and functionality. New flooring and freshly painted. New gas furnace 1,785 sq. ft. of well-designed space, it features three inviting bedrooms and two and a half bathrooms, ensuring ample room for relaxation and daily routines. The heart of the home is the modern kitchen, equipped with essential appliances including a sleek electric oven/range, refrigerator, dishwasher, and disposal, making meal prep a breeze. Enjoy the convenience of a main-floor laundry area with a washer and dryer, adding to the ease of everyday living. Cozy up by the brick fireplace, complete with a mantel, creating a warm ambiance for gatherings. The luxury vinyl plank flooring throughout enhances the home's appeal, combining style with durability. Outside, the spacious 0.31-acre lot offers plenty of room for outdoor activities, while the driveway accommodates up to four vehicles. This home is a true sanctuary, ready to create lasting memories.
Property Features
Property Type: Residential - Single Family
Cooling: Central A/C, Ceiling Fan(s)
Fireplaces: 1
Fuel Type: Natural Gas
Heating: Forced Air
Home Style: Split Level
Lot Size: 0.31 Acres
Roof Type: Asphalt
Stories: 3.0
Taxes: $4,682
Year Built: 1959
Feature Descriptions
Accessibility: Level Entry - Main
Additional Structures: Above Grade, Below Grade
Appliances: Dishwasher, Disposal, Dryer, Oven/Range - Electric, Range Hood, Refrigerator, Washer, Water Heater
Days on Site: 8
Electric: 100 Amp Service
Exterior: Frame
Fencing: Wood, Rear
Fireplace: Brick, Mantel(s), Screen
Flooring: Luxury Vinyl Plank
Lot Dimensions: 0.31 Acre(S)
Parking Notes: 4 Total Parking Spaces
Rooms: Living Room, Dining Room, Bedroom 2,Bedroom 3,Kitchen, Family Room, Bedroom 1,Sun/Florida Room, Laundry
Sewer: Public Sewer
SQFT Above Finished: 1785
SQFT Total Finished: 1785
Structure Type: Detached
Total Garage/Parking Spaces: 4
Water: Public
Room Sizes
Bedroom 1: 14 x 10 Level - Upper 2
Bedroom 2: 12 x 10 Level - Upper 2
Bedroom 3: 10 x 10 Level - Upper 2
Living Room: 20 x 14 Level - Upper 1
Dining Room: 11 x 9 Level - Upper 1
Kitchen: 11 x 10 Level - Upper 1
Family Room: 20 x 19 Level - Main
Laundry: 13 x 10 Level - Main
Sun/Florida Room: 13 x 9 Level - Main
Local Schools
School District: BALTIMORE COUNTY PUBLIC SCHOOLS
Listed By / Shown By
Listed By
Agency Name: Long & Foster Real Estate, Inc.
Agency Phone: 4104530500
Shown By
Agency Title: RealtyMark
Agency Phone: 888-260-0400

Estimate Your Payment
Estimated Payment
$ 1,598.19 per month $1,068.05 Principal & Interest $390.17 Property Tax $139.97 Homeowner's InsuranceChange Payment Information


916 Beaverbank Circle | MLS# MDBC2163610
This single family home located at 916 Beaverbank Circle, Baltimore, MD 21286 is currently listed for sale with an asking price of $479,900. This property was built in 1959 and has 3 bedrooms and 2 full and 1 partial baths with 1785 sq. ft. Beaverbank Circle is located in the CROMWELL VALLEY subdivision within the BALTIMORE COUNTY PUBLIC SCHOOLS school district. Search CROMWELL VALLEY real estate on www.realtymarkllc.com today.