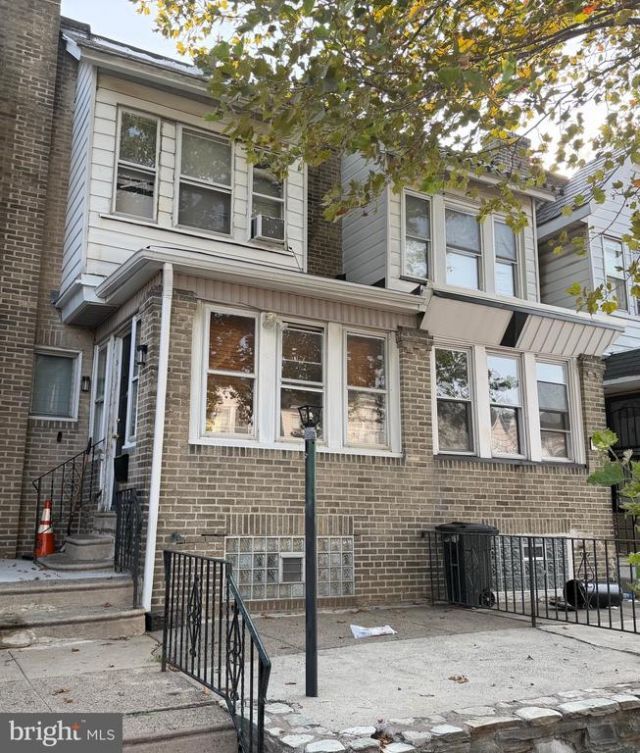

BEDS3
BATHS1 full
SQUARE FEET1,140
MLS#PAPH2660048
STATUSACTIVE
PROPERTY TYPEResidential - Townhouse
SUBDIVISIONOXFORD CIRCLE
SCHOOLPHILADELPHIA CITY
Property Description
Welcome to 918 Bridge St. This property features a 3-bedroom, 2-bathroom home where the living room flows seamlessly into the dining area, which showcases lovely beadboard wainscoting and leads to an updated, charming kitchen. On the second floor, there is a full shower. The three bedrooms on this level feature refinished hardwood floors. Additionally, you will find the laundry area located in the basement.
Property Features
Property Type: Residential - Townhouse
Basement: Partially Finished
Basement: Yes
Cooling: Wall Unit
Fuel Type: Natural Gas
Heating: Hot Water
Home Style: Straight Thru
Lot Size: 0.02 Acres
Stories: 2.0
Taxes: $2,437
Year Built: 1949
Feature Descriptions
Additional Structures: Above Grade, Below Grade
Days on Site: 16
Electric: 100 Amp Service, Circuit Breakers
Exterior: Combination
Exterior: Sidewalks, Street Lights
Interior: Ceiling Fan(s), Kitchen - Eat-In
Lot Dimensions: 0.02 Acre(S)
Municipality: PHILADELPHIA
Pet Restrictions: Number Limit, Pet Addendum/Deposit, Size/Weight Restriction
Sewer: Public Sewer
SQFT Above Finished: 1140
SQFT Total Finished: 1140
Structure Type: Interior Row/Townhouse
Water: Public
Local Schools
High School: SAMUEL S. FELS
Middle School: LAURA H CARNELL SCHOOL
School District: PHILADELPHIA CITY
Listed By / Shown By
Listed By
Agency Name: Realty Mark Associates
Agent Name: Reynaldo Nunez
Agency Phone: 2153764444
Estimate Your Payment
Estimated Payment
$ 751.84 per month $485.17 Principal & Interest $203.08 Property Tax $63.58 Homeowner's InsuranceChange Payment Information


918 Bridge Street | MLS# PAPH2660048
This townhouse located at 918 Bridge Street, Philadelphia, PA 19124 is currently listed for sale by Realty Mark Associates, with an asking price of $218,000. This property was built in 1949 and has 3 bedrooms and 1 full baths with 1140 sq. ft. Bridge Street is located in the OXFORD CIRCLE subdivision within the PHILADELPHIA CITY school district. Search OXFORD CIRCLE real estate on www.realtymarkllc.com today.