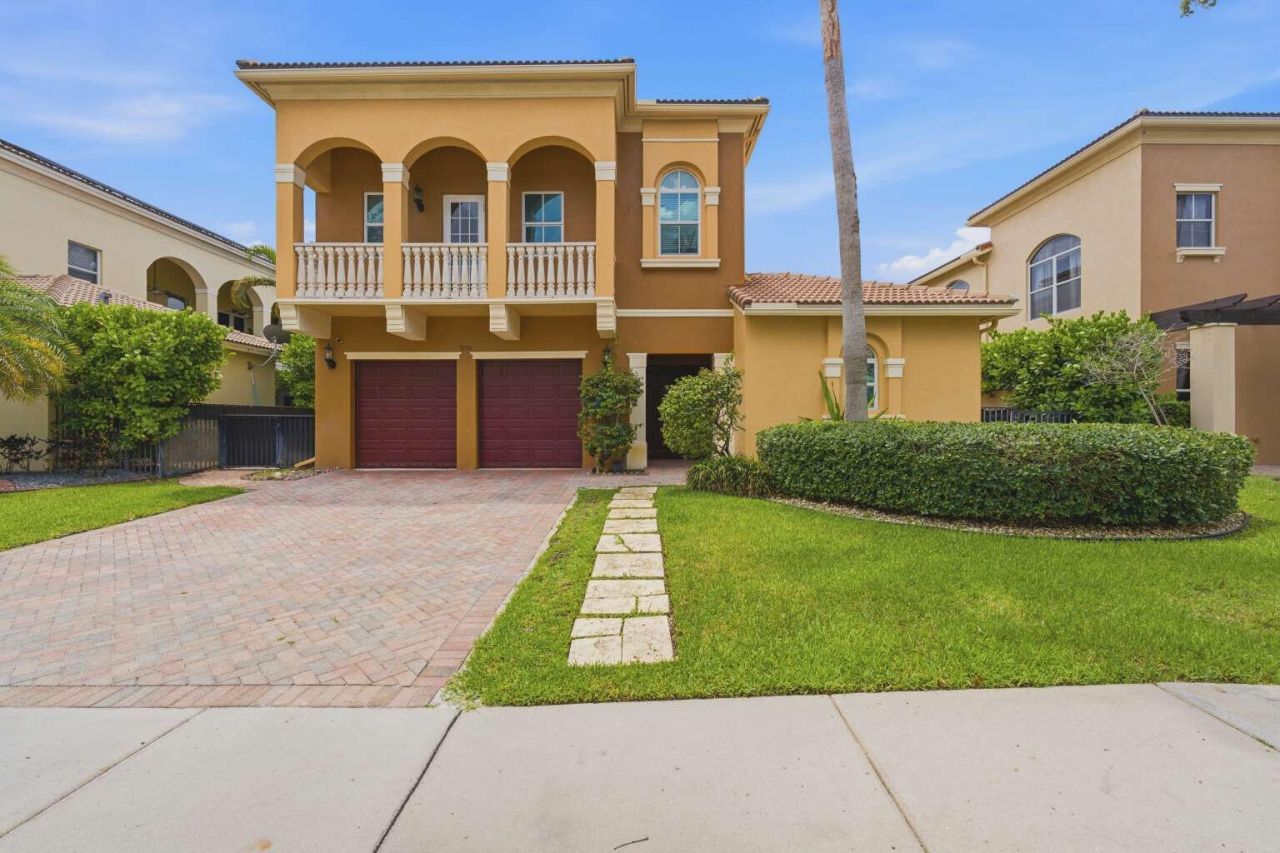

BEDS6
BATHS4 full
SQUARE FEET5,074
MLS#B26039796
STATUSActive
PROPERTY TYPEResidential - Single Family
SUBDIVISIONWorthington Estates
Property Description
Welcome to Worthington Estates, where this lake-view home offers a rare layout with the main residence plus an attached casita of about 300 sq ft under the same roof and connected through the fully enclosed lanai. The casita includes living space, a full walk-in closet, and a bathroom, creating a flexible guest or in-law suite setup. Inside the main home, a guest room, full bath, formal dining area, and lake-facing sitting area create an open first-floor flow. The kitchen features KitchenAid appliances, and the living room offers useful storage beneath the stairs. Upstairs, ceilings of approximately 18 to 20 feet add to the open feel, with the laundry room near three bedrooms and an oversized primary suite of about 1,000 sq ft. The home offers 6 bedrooms, 4 full baths, a guest house/casita layout, and lake views. Located about 5 minutes from King's Academy, 15 to 20 minutes to downtown, and minutes from shopping including Target, Whole Foods, and Trader Joe's. Worthington Estates has about 85 homes with 24/7 manned gated security.
Property Features
Property Type: Residential - Single Family
Cooling: Central Air, Ceiling Fan(s), ENERGY STAR Qualified E
Garage: 2 car attached
Heating: Central, Electric
Home Style: Old Spanish
Lot Size: 0.16 Acres
Roof Type: Spanish Tile
Stories: 2.0
Taxes: $12,350
Year Built: 2006
Amenities
Cathedral Ceiling(s)
Entrance Foyer
Kitchen Island
Walk-In Closet(s)
Bedroom Layout - Split
Bedroom Layout - Three Way Split
Balcony
Courtyard
Feature Descriptions
Appliances: Electric Water Heater, Cooktop, Dryer, Disposal, ENERGY STAR Qualified Dishwasher, ENERGY STAR Qualified Freezer, ENERGY STAR Qualified Refrigerator, ENERGY STAR Qualified Washer, Electric Range, ENERGY STAR Qualified Dryer, Ice Maker, Oven, Vented Exhaust Fan, Water Heater, Electric Cooktop
Association Amenities: Basketball Court, Dog Park, Park, Trail(s), Street Lights, Gated, Security
Association Fee Includes: Common Areas
Balcony: Balcony - Covered
Days on Site: 35
Door Features: French Doors
Exterior: Stucco, CBS
Fencing: Back Yard, Wrought Iron
Flooring: Ceramic Tile, Laminate
Furnished: Unfurnished
Guest House Y/N: Yes
HOA Fee: $452/ Monthly
Laundry: Electric Dryer Hookup, Inside, Upper Level
Lot: Many Trees, Fruit Tree(s), Room for Pool, Sidewalks, Landscaped
Lot: Many Trees, Fruit Tree(s), Room for Pool, Sidewalks, Landscaped
Parcel#: 00424330270000430
Parking: Paver Block, Garage, Attached Garage
Parking Notes: Paver Block, Garage, Attached Garage
Patio/Porch: Patio - Screened, Porch - Screened, Patio, Porch
Pets Allowed: Yes, No Restrictions
Restrictions: Buyer Approval Required
Security: Carbon Monoxide Detector(s), Fire Alarm, Gated with Guard, Smoke Detector(s), Security Lights, Security G
Sewer: Public Sewer
Special View Info: Water, Lake
Sprinkler: Auto Sprinkler, Zoned Sprinkler
SQFT Living: 3904
Structure Type: House
Total Rooms: 3
Utilities: Cable Available, Electricity Available, Sewer Available, Water Available
Utilities: Cable Available, Electricity Available, Sewer Available, Water Available
Water: Public
Water Frontage: 50
Waterfront Features: None, Lake Front, Pond
Windows: Double Pane Windows
Local Schools
High School: Royal Palm Beach
Middle School: Jeaga
Elementary School: Benoist Farms
Listed By / Shown By
Listed By
Agency Name: Home Sold Realty LLC
Agency Phone: 833-700-2782
Shown By
Agency Title: RealtyMark
Agency Phone: 888-260-0040

Estimate Your Payment
Estimated Payment
$ 3,798.12 per month $2,448.12 Principal & Interest $1,029.17 Property Tax $320.83 Homeowner's InsuranceChange Payment Information


9190 Nugent Trail | MLS# B26039796
This single family home located at 9190 Nugent Trail, West Palm Beach, FL 33411 is currently listed for sale with an asking price of $1,100,000. This property was built in 2006 and has 6 bedrooms and 4 full baths with 5074 sq. ft. Nugent Trail is located in the Worthington Estates subdivision. Search Worthington Estates real estate on www.realtymarkllc.com today.