
BEDS4
BATHS3 full 1 partial
SQUARE FEET4,040
MLS#MDMC2241014
STATUSPENDING
PROPERTY TYPEResidential - Single Family
SUBDIVISIONAVENEL
SCHOOLMONTGOMERY COUNTY PUBLIC SCHOOLS
Property Description
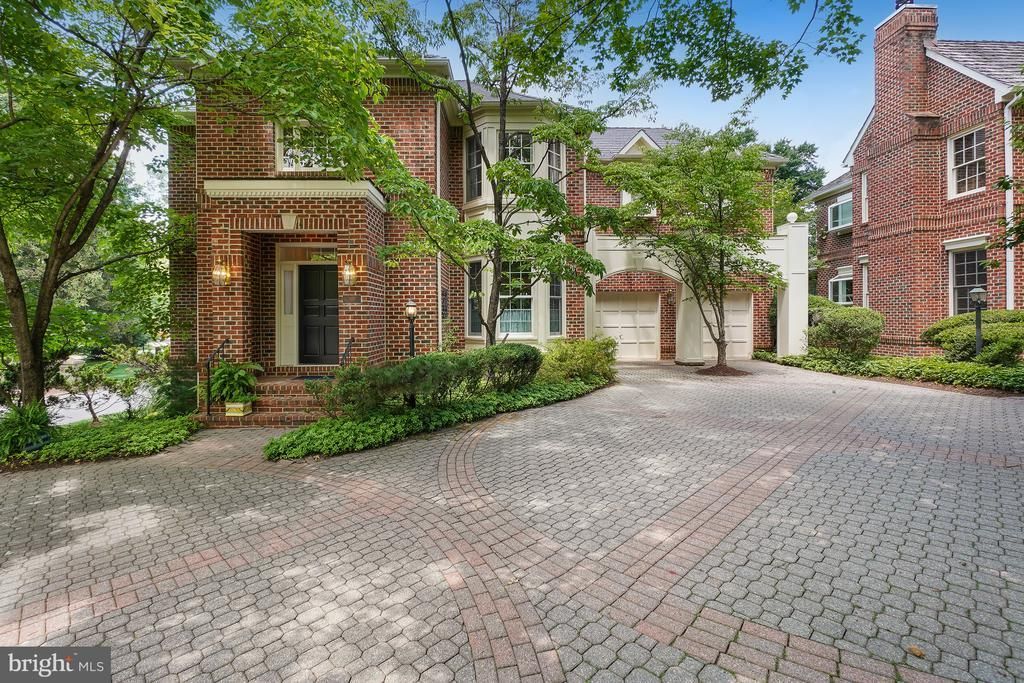
Welcome to 9209 Town Gate Lane, a fabulous home in the prestigious Avenel community. Step inside and be greeted by a dramatic two-story foyer that flows seamlessly into the elegant living and dining areas. The living room features a gas fireplace and large windows that fill the space with abundant natural light. The gourmet eat-in kitchen opens to the family room and provides access to the spacious rear deck, creating the perfect setting for everyday living and entertaining. A convenient entrance to the attached two-car garage is located just off the kitchen. Upstairs, the primary suite offers a walk-in closet, a spa-inspired bath, and access to an adjoining sitting room, providing a peaceful retreat. Two additional bedrooms and a full hall bath complete the upper level. The finished lower level features a recreation room, a fourth bedroom, a full bath, and ample storage space. Outside, the private backyard oasis is surrounded by mature trees and boasts a large deck, perfect for relaxing, dining al fresco, or entertaining guests. Enjoy all that Avenel has to offer, including its picturesque setting, community amenities, and convenient location close to shopping, dining, golf, and major commuter routes.
Property Features
Property Type: Residential - Single Family
Basement: Connecting Stairway
Basement: Yes
Cooling: Central A/C
Fireplaces: 3
Fuel Type: Natural Gas
Garage: 2
Heating: Forced Air
Home Style: Colonial
Lot Size: 0.13 Acres
Stories: 3.0
Taxes: $15,708
Year Built: 1989
Feature Descriptions
Additional Structures: Above Grade, Below Grade
Appliances: Cooktop, Dishwasher, Disposal, Dryer, Icemaker, Oven - Double, Oven - Wall, Refrigerator, Stainless Steel Appliances, Washer
Community Amenities: Pool - Outdoor, Tennis Courts
Days on Site: 28
Exterior: Brick
Flooring: Wood, Carpet
HOA Fee: $467.00/Monthly
Interior: Bathroom - Stall Shower, Bathroom - Tub Shower, Bathroom - Soaking Tub, Breakfast Area, Carpet, Ceiling Fan(s), Combination Dining/Living, Crown Moldings, Curved Staircase, Floor Plan - Open, Kitchen - Eat-In, Primary Bath(s), Recessed Lighting, Walk-in Closet(s), Wood Floors
Lot Dimensions: 0.13 Acre(S)
Parking Notes: 2 Total Parking Spaces
Sewer: Public Sewer
SQFT Above Finished: 3040
SQFT Below Finished: 1000
SQFT Total Finished: 4040
Structure Type: Detached
Total Garage/Parking Spaces: 2
Water: Public
Local Schools
High School: WINSTON CHURCHILL
Middle School: CABIN JOHN
Elementary School: SEVEN LOCKS
School District: MONTGOMERY COUNTY PUBLIC SCHOOLS
Listed By / Shown By
Listed By
Agency Name: Long & Foster Real Estate, Inc.
Agency Phone: 2404971700
Shown By
Agency Title: RealtyMark
Agency Phone: 888-260-0040

Estimate Your Payment
Estimated Payment
$ 4,830.61 per month $3,113.57 Principal & Interest $1,309.00 Property Tax $408.04 Homeowner's InsuranceChange Payment Information


9209 Town Gate Lane | MLS# MDMC2241014
This single family home located at 9209 Town Gate Lane, Bethesda, MD 20817 is currently listed for sale with an asking price of $1,399,000. This property was built in 1989 and has 4 bedrooms and 3 full and 1 partial baths with 4040 sq. ft. Town Gate Lane is located in the AVENEL subdivision within the MONTGOMERY COUNTY PUBLIC SCHOOLS school district. Search AVENEL real estate on www.realtymarkllc.com today.