
BEDS3
BATHS3 full 1 partial
SQUARE FEET2,066
MLS#MDBA2221138
STATUSACTIVE UNDER CONTRACT
PROPERTY TYPEResidential - Townhouse
SUBDIVISIONEAST MONUMENT HISTORIC DISTRICT
SCHOOLBALTIMORE CITY PUBLIC SCHOOLS
Property Description
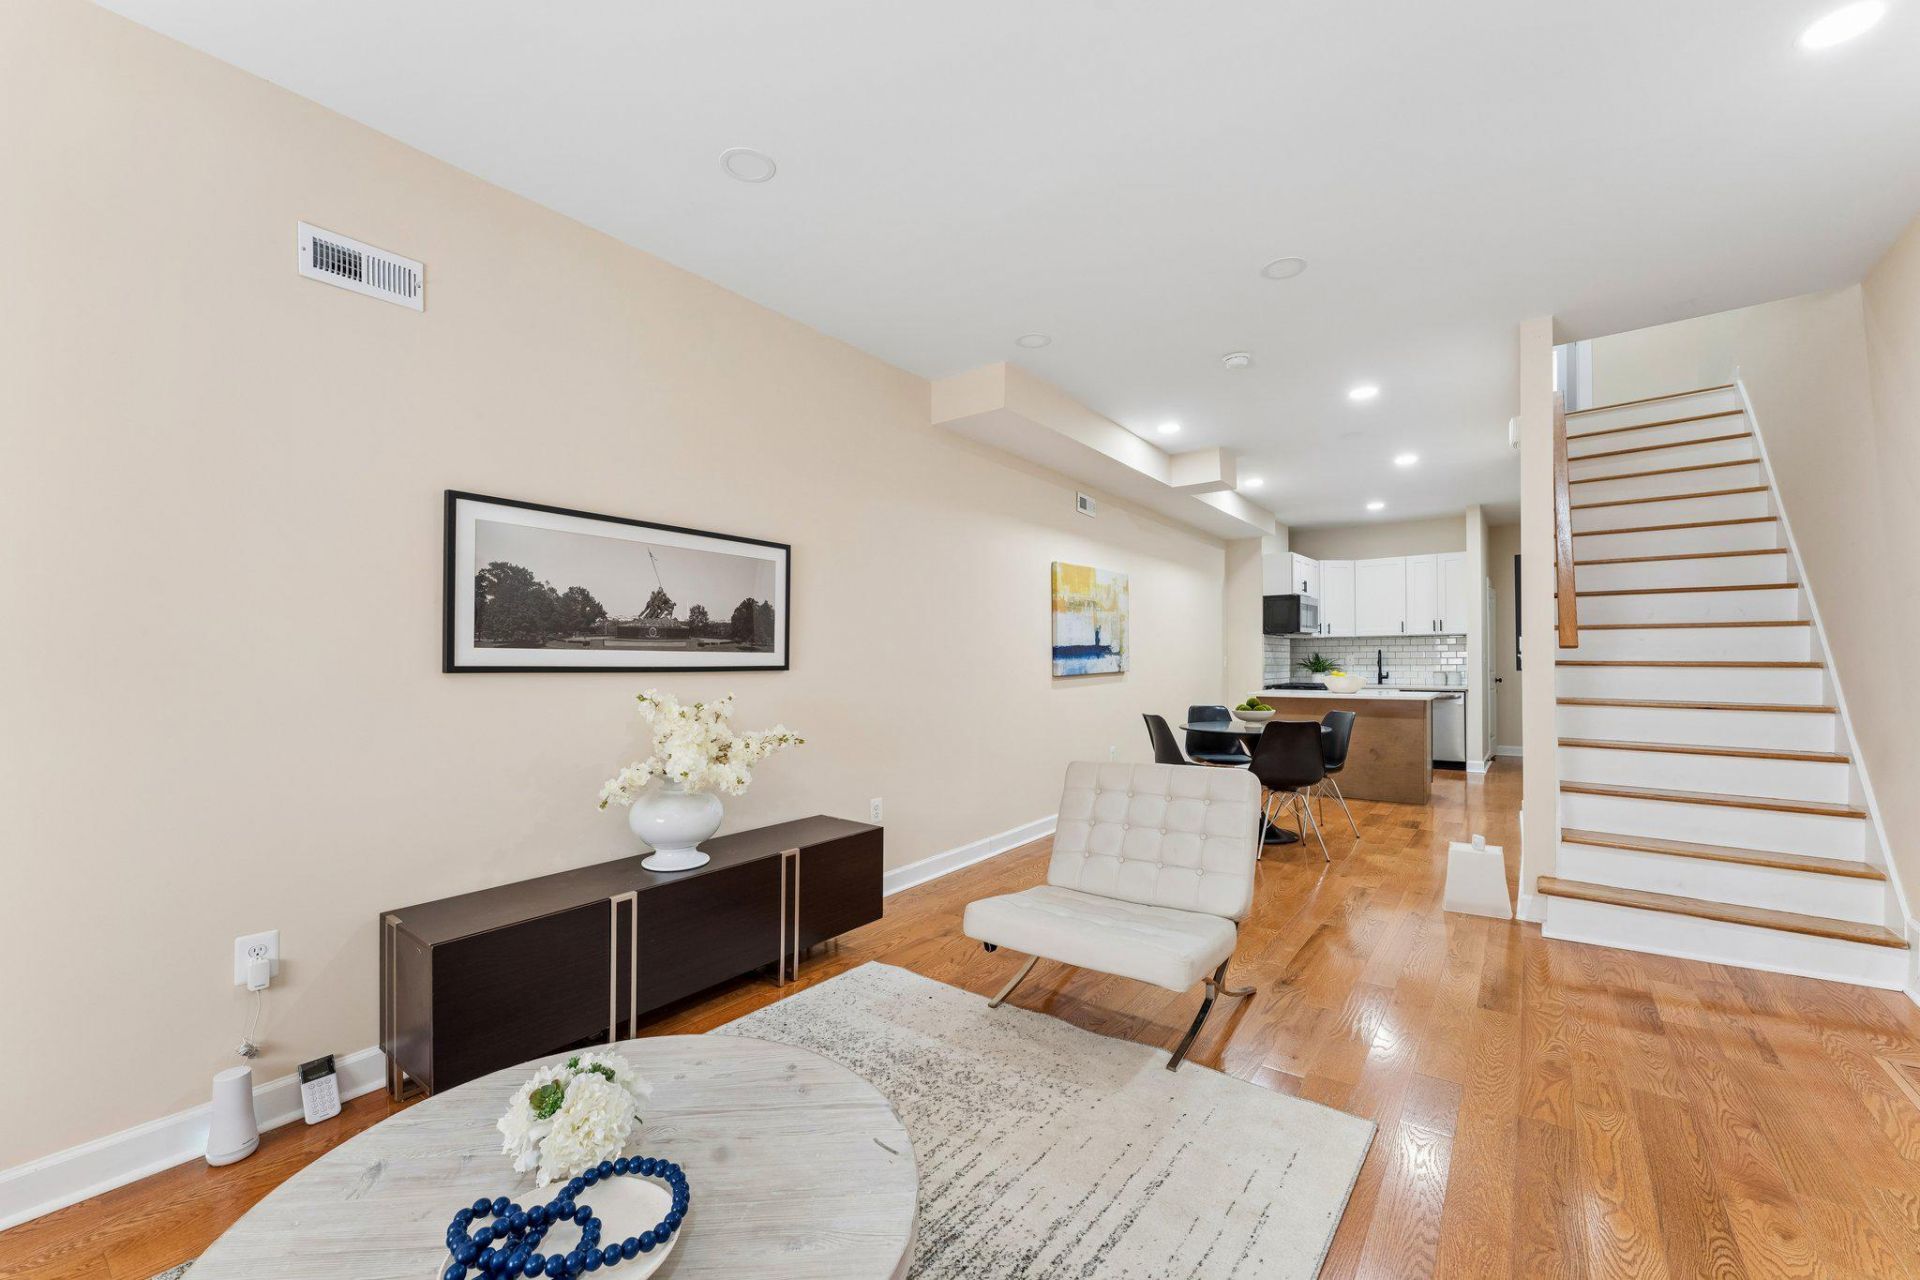
Price Drop! Hard-to-find 3BR/3.5BA layout * Pristine renovation * Johns Hopkins LNYW grant may offer up to $14,500–$17,000 * Finished lower level with rear exterior access. This East Baltimore rowhome in the East Monument Historic District offers 2 upper-level bedrooms with 2 full baths, a main-level powder room, and a finished lower level with bedroom, full bath, and private rear access. House-hacking potential * Ideal for guests, extended living, office use, or possible rental income use, subject to buyer verification. The open main level includes hardwood floors, recessed lighting, bright living/dining space, and a modern kitchen with quartz counters, subway tile, stainless appliances, and gas cooking. Upper-level laundry and a fenced concrete rear patio add everyday convenience. Minutes from Johns Hopkins Hospital, Henderson-Hopkins School, Patterson Park, Northeast Market, Yard 56, dining, shops, transit, and commuter routes. LNYW assistance is subject to employer group, location, program rules, funding availability, and verification.
Property Features
Property Type: Residential - Townhouse
Basement: Daylight, Full, Fully Finished, Outside Entrance, Rear Entrance
Basement: Yes
Cooling: Central A/C, Window Unit(s)
Fuel Type: Natural Gas
Heating: Central
Home Style: Federal
Lot Size: 0.00 Acre(S)
Roof Type: Flat
Stories: 3.0
Taxes: $1,770
Year Built: 1920
Feature Descriptions
Additional Structures: Above Grade, Below Grade
Appliances: Built-In Microwave, Dishwasher, Disposal, Dryer, Oven/Range - Gas, Refrigerator, Stainless Steel Appliances, Washer, Water Heater
Days on Site: 69
Exterior: Brick
Interior: Floor Plan - Traditional, Kitchen - Gourmet, Kitchen - Island, Primary Bath(s), Wood Floors, Bathroom - Walk-In Shower, Combination Dining/Living, Upgraded Countertops
Location: Urban
Lot Dimensions: 0.00 Acre(S)
Pet Restrictions: No Pet Restrictions
Rooms: Living Room, Kitchen, Basement, Laundry
Sewer: Public Sewer
SQFT Above Finished: 1596
SQFT Below Finished: 470
SQFT Total Finished: 2066
Structure Type: Interior Row/Townhouse
Water: Public
Windows: Energy Efficient
Local Schools
School District: BALTIMORE CITY PUBLIC SCHOOLS
Listed By / Shown By
Listed By
Agency Name: The KW Collective
Agency Phone: 4435741600
Shown By
Agency Title: RealtyMark
Agency Phone: 888-260-0040

Estimate Your Payment
Estimated Payment
$ 801.73 per month $578.42 Principal & Interest $147.50 Property Tax $75.80 Homeowner's InsuranceChange Payment Information


921 N Patterson Park Avenue | MLS# MDBA2221138
This townhouse located at 921 N Patterson Park Avenue, Baltimore, MD 21205 is currently listed for sale with an asking price of $259,900. This property was built in 1920 and has 3 bedrooms and 3 full and 1 partial baths with 2066 sq. ft. N Patterson Park Avenue is located in the EAST MONUMENT HISTORIC DISTRICT subdivision within the BALTIMORE CITY PUBLIC SCHOOLS school district. Search EAST MONUMENT HISTORIC DISTRICT real estate on www.realtymarkllc.com today.