
BEDS3
BATHS3 full 1 partial
SQUARE FEET5,152
MLS#B26068594
STATUSActive
PROPERTY TYPEResidential - Single Family
SUBDIVISIONCoral Isles at Avenir
Property Description
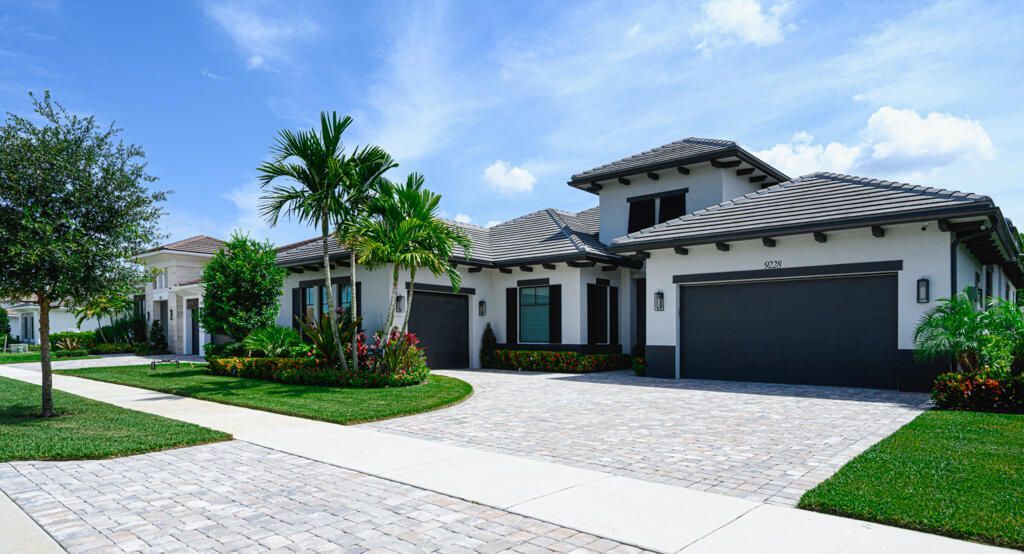
Welcome to 9228 Coral Isles Circle, an exceptional Cozumel residence in Coral Isles at Avenir, thoughtfully transformed with extensive owner-installed upgrades and custom finishes. Offering 3,915 square feet of living space and 5,138 total square feet, this single-story home features 3 bedrooms, 3.5 baths, a beautifully finished study, garage parking for 3 cars and a private pool. Lush landscaping welcomes you home. Separate one-car and two-car garages feature PennTek concrete-coated floors, with the two-car garage fully air-conditioned. Inside, whole-house crown moulding, custom cabinetry and sophisticated finishes create an immediate sense of quality. The beautifully appointed study features a built-in desk with large file drawers, illuminated shelving and custom cabinetry. The open living spaces flow into a showpiece gourmet kitchen featuring an oversized quartzite island and quartzite backsplash, natural gas cooktop, ZLINE Designer Series range hood, Blanco designer sink, Brizo touch pull-down faucet, upgraded cabinet hardware, hot and chilled water dispenser, under-cabinet lighting, built-in ice maker and custom pantry tower with additional storage. Wine enthusiasts will appreciate the custom wine room featuring two illuminated, WiFi-enabled Wine Enthusiast VinoView refrigerators accommodating up to 155 bottles each, complemented by custom lighted wine storage extending to the ceiling. A striking custom feature wall with an elegant linear electric fireplace separates the dining area from the family/club room, which features a second fireplace. TV connections on both sides and Sonos sound bars create an inviting setting for entertaining. The spacious primary retreat features a spa-inspired bath with stone countertops, Kohler sinks, Brizo faucets, mother-of-pearl shower accents, rain shower head and additional Brizo hand shower. Two expansive primary closets showcase custom built-ins with multiple hanging areas, drawers, shelving and glass-front display cabinetry. Two additional ensuite bedrooms offer privacy for family and guests, upgraded bath countertops and custom built-in closets. Outdoor living is equally impressive, with sliders opening to a private covered lanai, new outdoor kitchen, lush landscaping, generous patio space and a private swimming pool with sun shelf and gas pool heater, creating an ideal setting for year-round South Florida entertaining. Additional highlights include a whole-house generator, impact glass and doors, upgraded alarm and complete camera coverage system, Hide-a-Hose central vacuum, flush-mounted LED lighting throughout, generous laundry room with cabinetry and a large pantry, washer and gas dryer, plus two termite warranty certificates covering subterranean and flying termites included with the sale. Residents of Coral Isles enjoy the exceptional Avenir lifestyle with clubhouse and fitness amenities, tennis, pickleball and much more. Avenir Town Center adds everyday convenience with Publix, Walgreens, H&H Bagels, Carmela's Coffee and additional shopping, dining and services to come. Meticulously upgraded and thoughtfully designed, 9228 Coral Isles Circle offers a rare opportunity to enjoy a move-in-ready, sophisticated residence in one of Palm Beach Gardens' premier communities. Schedule your private showing today.
Property Features
Property Type: Residential - Single Family
Cooling: Central Air, Ceiling Fan(s), Electric
Fenced: Yes
Garage: 3 car attached
Heating: Central, Electric
Lot Size: 0.26 Acres
Roof Type: Concrete, Flat, Tile
Stories: 1.0
Taxes: $33,864
Year Built: 2023
Amenities
Built-in Features
Central Vacuum
High Ceilings
Kitchen Island
Pantry
Walk-In Closet(s)
Bedroom Layout - Split
Closet Cabinetry
Built-in Barbecue
Barbecue
Outdoor Kitchen
Feature Descriptions
Appliances: Cooktop, Dryer, Dishwasher, Gas Range, Ice Maker, Microwave, Oven, Refrigerator, Washer, Gas Cooktop
Association: Avenir Master Property Owners Association
Association Amenities: Clubhouse, Fitness Center, Jogging Path, Parking, Pool, Spa/Hot Tub, Tennis Court(s), Pickleball Court(s), Sidewalks, Street Lights, Security, Recreation Facilities
Association Fee Includes: Maintenance Grounds, Security, Common Areas, Recreation Facility, Pool Service
Days on Site: 5
Door Features: French Doors
Exterior: Stucco, CBS
Fencing: Back Yard, Fenced
Fireplace: Double Sided
Flooring: Marble, Tile, Wood
Furnished: Unfurnished
HOA Fee: $198/ Monthly
Hot Tub: Yes
Laundry: Inside, Laundry Room, Sink
Parcel#: 52414214120000330
Parking: Driveway, Garage Door Opener, Open, Paver Block, Garage, Attached Garage, Attached
Parking Notes: Driveway, Garage Door Opener, Open, Paver Block, Garag
Patio/Porch: Patio - Covered, Patio
Pets Allowed: Yes, No Restrictions
Pool: Fenced, Gunite, Heated, In Ground, Equipment Included, Private
Restrictions: Other Restrictions, Lease Restrictions
Security: yes
Security: Closed Circuit Camera(s), Fire Sprinkler System, Security System
Sewer: Public Sewer
Special View Info: Garden
SQFT Living: 3915
Structure Type: House
Swimming Pool: Yes
Total Rooms: 4
Utilities: Electricity Available, Sewer Connected, Water Connected
Utilities: Electricity Available, Sewer Connected, Water Connected
Water: Public
Windows: Blinds
Local Schools
High School: Palm Beach Gardens
Middle School: Osceola Creek
Elementary School: Pierce Hammock
Listed By / Shown By
Listed By
Agency Name: EXP Realty LLC
Agency Phone: 888-883-8509
Shown By
Agency Title: RealtyMark
Agency Phone: 888-260-0040

Estimate Your Payment
Estimated Payment
$ 9,112.57 per month $5,561.69 Principal & Interest $2,822.00 Property Tax $728.88 Homeowner's InsuranceChange Payment Information


9228 Coral Isles Circle | MLS# B26068594
This single family home located at 9228 Coral Isles Circle, Palm Beach Gardens, FL 33412 is currently listed for sale with an asking price of $2,499,000. This property was built in 2023 and has 3 bedrooms and 3 full and 1 partial baths with 5152 sq. ft. Coral Isles Circle is located in the Coral Isles at Avenir subdivision. Search Coral Isles At Avenir real estate on www.realtymarkllc.com today.