
BEDS3
BATHS2 full 1 partial
SQUARE FEET1,604
MLS#NJBL2118788
STATUSACTIVE
PROPERTY TYPEResidential - Townhouse
SUBDIVISIONHANCOCK HOLLOW
SCHOOLBURLINGTON TOWNSHIP
Property Description
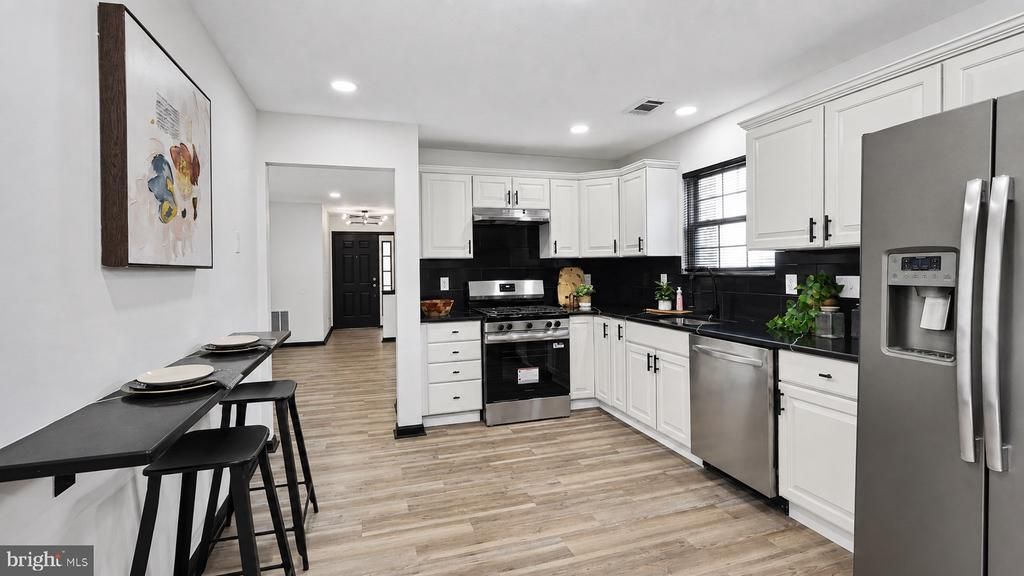
NO HOA FEES! Beautifully renovated and completely move-in ready—welcome to 93 Tattersall Drive. This stunning 3-bedroom, 2.5-bath home was thoughtfully transformed by an experienced local investor known for top-tier renovations. Enjoy luxury vinyl flooring, brand-new carpeting, a gorgeous kitchen with granite countertops, a tasteful designer backsplash, and a complete stainless-steel appliance package. The inviting fireplace adds warmth and character, while the spacious layout and attached garage provide everyday comfort and convenience. Ideally located near shopping, popular local eateries, Route 130, I-295, the New Jersey Turnpike, and Philadelphia. Best of all—NO HOA FEES! Beautiful finishes, an unbeatable location, and no monthly association payment make this one an absolute must-see!
Property Features
Property Type: Residential - Townhouse
Basement: Full, Fully Finished
Basement: Yes
Cooling: Central A/C
Fireplaces: 1
Fuel Type: Natural Gas
Garage: 1
Heating: Forced Air
Home Style: Contemporary
Lot Size: 0.09 Acres
Roof Type: Pitched
Stories: 2.0
Taxes: $6,515
Year Built: 1998
Feature Descriptions
Additional Structures: Above Grade, Below Grade
Appliances: Dishwasher, Microwave, Oven/Range - Gas
Days on Site: 14
Exterior: Street Lights, Sidewalks
Exterior: Vinyl Siding
Fireplace: Gas/Propane
Flooring: Vinyl, Luxury Vinyl Tile, Carpet
Interior: Primary Bath(s), Ceiling Fan(s), Kitchen - Eat-In
Lot Dimensions: 0.09 Acre(S)
Municipality: BURLINGTON TWP
Parking Notes: 1 Total Parking Spaces
Rooms: Living Room, Dining Room, Primary Bedroom, Bedroom 2,Kitchen, Bedroom 1
Sewer: Public Sewer
SQFT Above Finished: 1604
SQFT Total Finished: 1604
Structure Type: End of Row/Townhouse
Total Garage/Parking Spaces: 1
Water: Public
Room Sizes
Primary Bedroom: 14 x 13 Level - Upper 1
Bedroom 1: 12 x 10 Level - Upper 1
Bedroom 2: 12 x 10 Level - Upper 1
Kitchen: 13 x 13 Level - Main
Dining Room: 13 x 10 Level - Main
Living Room: 16 x 13 Level - Main
Local Schools
High School: BURLINGTON TOWNSHIP
Middle School: THOMAS O. HOPKINS M.S.
Elementary School: FOUNTAIN WOODS
School District: BURLINGTON TOWNSHIP
Listed By / Shown By
Listed By
Agency Name: Real Broker, LLC
Agency Phone: 8568889505
Shown By
Agency Title: RealtyMark
Agency Phone: 888-260-0040

Estimate Your Payment
Estimated Payment
$ 1,622.81 per month $954.77 Principal & Interest $542.92 Property Tax $125.13 Homeowner's InsuranceChange Payment Information


93 Tattersall Drive | MLS# NJBL2118788
This townhouse located at 93 Tattersall Drive, Burlington, NJ 08016 is currently listed for sale with an asking price of $429,000. This property was built in 1998 and has 3 bedrooms and 2 full and 1 partial baths with 1604 sq. ft. Tattersall Drive is located in the HANCOCK HOLLOW subdivision within the BURLINGTON TOWNSHIP school district. Search HANCOCK HOLLOW real estate on www.realtymarkllc.com today.