
BEDS4
BATHS2 full
SQUARE FEET1,689
MLS#PACT2127154
STATUSACTIVE UNDER CONTRACT
PROPERTY TYPEResidential - Single Family
SUBDIVISIONFERN HILL
SCHOOLWEST CHESTER AREA
Property Description
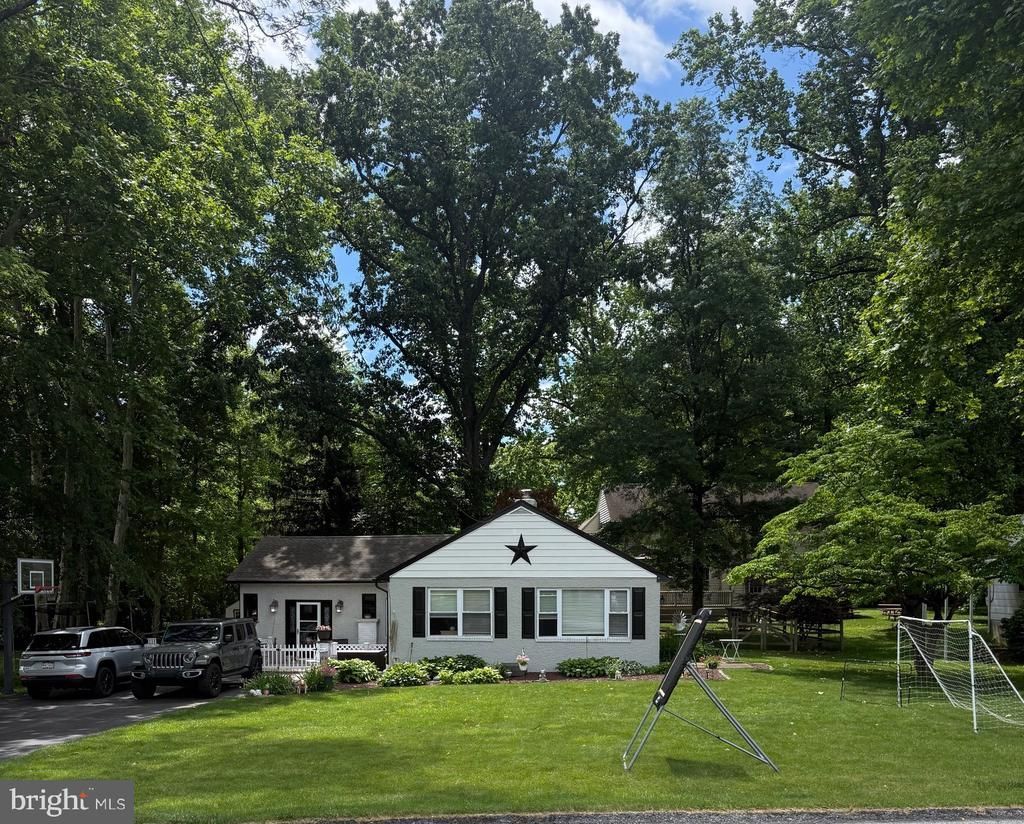
Welcome to 932 Lincoln Avenue in desirable West Chester! This beautifully maintained 4-bedroom, 2-bath ranch home offers the perfect blend of comfort, style, and convenience with a spacious open floor plan and true move-in-ready condition. The home boasts an updated kitchen featuring granite countertops, recessed lighting, and hardwood floors. The expansive family room features a cathedral ceiling and sliding glass doors leading to a patio and fenced backyard — perfect for relaxing or entertaining. Just off the formal living room, you'll find a brick wood-burning fireplace that adds warmth and charm. Three generously sized bedrooms and an updated full bath with a stylish barn door feature are conveniently located on the main level. The fully finished lower level offers incredible additional living space with ceramic tile flooring, a fourth bedroom with an egress window, recreation area, second full bath, and laundry room with ample storage.
Property Features
Property Type: Residential - Single Family
Basement: Full, Fully Finished, Sump Pump
Basement: Yes
Cooling: Central A/C
Fireplaces: 1
Fuel Type: Natural Gas
Heating: Forced Air
Home Style: Ranch/Rambler
Lot Size: 0.38 Acres
Roof Type: Shingle
Stories: 1.0
Taxes: $3,298
Year Built: 1956
Feature Descriptions
Accessibility: 2+ Access Exits
Additional Structures: Above Grade, Below Grade
Appliances: Built-In Microwave, Dishwasher, Dryer, Oven/Range - Gas, Refrigerator, Stainless Steel Appliances, Washer, Water Conditioner - Owned, Water Heater
Days on Site: 57
Electric: 200+ Amp Service
Exterior: Stucco
Fencing: Split Rail, Wire
Fireplace: Brick, Wood
Flooring: Carpet, Ceramic Tile, Hardwood
Interior: Ceiling Fan(s), Carpet, Family Room Off Kitchen, Floor Plan - Open, Wood Floors
Lot: Front Yard, Level, Rear Yard
Lot Dimensions: 0.38 Acre(S)
Municipality: WEST GOSHEN TWP
Parking Features: Asphalt Driveway
Parking Notes: 4 Total Parking Spaces
Sewer: Public Sewer
SQFT Above Finished: 1689
SQFT Total Finished: 1689
Structure Type: Detached
Total Garage/Parking Spaces: 4
Water: Public
Windows: Double Pane, Energy Efficient
Local Schools
High School: WEST CHESTER EAST
Middle School: FUGGETT
Elementary School: FERN HILL
School District: WEST CHESTER AREA
Listed By / Shown By
Listed By
Agency Name: EXP Realty, LLC
Agency Phone: 8883977352
Shown By
Agency Title: RealtyMark
Agency Phone: 888-260-0040

Estimate Your Payment
Estimated Payment
$ 1,659.06 per month $1,223.84 Principal & Interest $274.83 Property Tax $160.39 Homeowner's InsuranceChange Payment Information


932 Lincoln Avenue | MLS# PACT2127154
This single family home located at 932 Lincoln Avenue, West Chester, PA 19380 is currently listed for sale with an asking price of $549,900. This property was built in 1956 and has 4 bedrooms and 2 full baths with 1689 sq. ft. Lincoln Avenue is located in the FERN HILL subdivision within the WEST CHESTER AREA school district. Search FERN HILL real estate on www.realtymarkllc.com today.