
BEDS6
BATHS6 full 1 partial
SQUARE FEET10,000
MLS#4041216
STATUS
PROPERTY TYPEResidential - Farm
Property Description
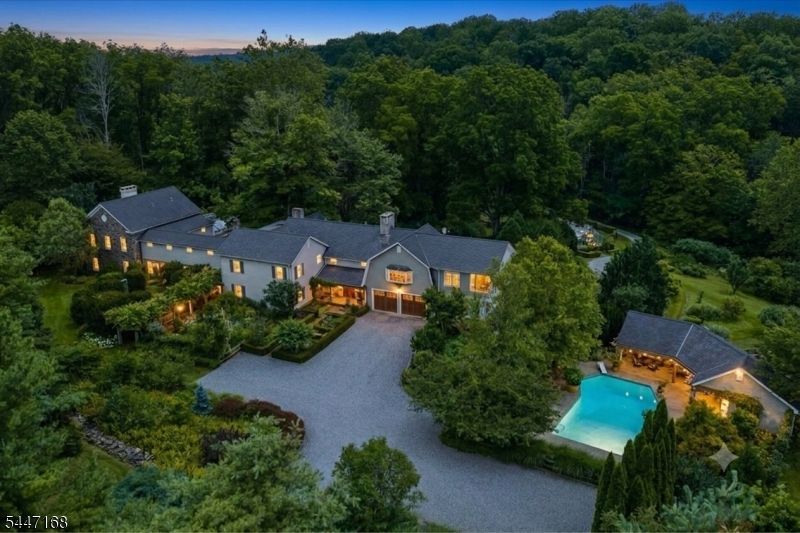
You cannot see Dove Island from the road. You may have already seen it in print. Forty two private acres in Sussex County, published in Great Houses and Gardens of New Jersey, held by one family since 1968, on land first farmed by the Westbrook family among the earliest pioneers of this frontier. The 1890 farmhouse grew into a roughly 10,000 square foot residence, redesigned by a Sag Harbor firm known for Hamptons estates. Stone, hand forged iron, and deep wood run through the rooms. The two story great room rises around a monumental stone fireplace under a library that wraps the full second floor, and the kitchen is anchored by a cast iron British Aga. Down a gallery hall of lit museum cases sits a 19th century walnut paneled boardroom, dismantled on Wall Street and rebuilt here piece by piece. The primary suite holds dual dressing rooms, a fireplace sitting room, and a spiral iron stair to a hidden solarium above the treetops. Beyond, a heated gunite pool and stone patios, a full pool house, tennis court, dual greenhouses, and a climate controlled iron barn built to hold cars and collections. Multiple buildings and full generator infrastructure keep it running. The original farmland is ready for pasture, orchard, or whatever comes next, with miles of equestrian and hiking trails close by. Estates like this are not built anymore. Property current not farm assessed but can be for significant savings. Multiple lots included. Shown by appointment only.
Property Features
Property Type: Residential - Farm
Basement: Yes
Basement: Finished, Finished-Partially, Full, Walkout
Cooling: Central Air
Fuel Type: Oil Tank Above Ground - Inside
Garage: 12
Heating: Baseboard - Hotwater, Forced Hot Air
Home Style: Custom Home, Colonial
Lot Size: 40.44 Acres
Roof Type: Imitation Slate
Taxes: $52,553
Year Built: 1890
Amenities
BarWet
CODetect
CeilHigh
SmokeDet
StallTub
WlkInCls
BarnStbl
Carriage
Deck
Gazebo
GreenHse
OutBld/s
Storage
Tennis
Sprinklr
Feature Descriptions
Appliances: Carbon Monoxide Detector, Dishwasher, Generator-Built-In, Refrigerator, Sump Pump
Bath: Stall Shower
Driveway: 2 Car Width, Crushed Stone, Lighting
Exterior: Stone, Vinyl Siding
Fireplace: Living Room, Wood Burning, Wood Stove-Freestanding
Flooring: Parquet-Some, Stone, Tile, Wood
Lot: Backs to Park Land, Lake On Lot, Open Lot, Possible Subdivision, Private Road
Lot Dimensions: 40.44 acre(s)
Outbuilding(s): Yes
Parking Notes: Attached, Built-In, Detached, Finished, InEntrnc, Overs
Pool: Gunite, In-Ground Pool, Outdoor Pool
Sewer: Septic
Swimming Pool: Yes
Utilities: Electric
Water: Well
Local Schools
High School: KITTATINNY
Middle School: STILLWATER
Elementary School: STILLWATER
Listed By / Shown By
Listed By
Agency Name: KELLER WILLIAMS INTEGRITY
Agency Contact: 973-726-0088
Shown By
Agency Title: RealtyMark
Agency Phone: 888-260-0040

Estimate Your Payment
Estimated Payment
$ 12,673.70 per month $7,333.24 Principal & Interest $4,379.42 Property Tax $961.04 Homeowner's InsuranceChange Payment Information


936 Dove Island Rd | MLS# 4041216
This farm located at 936 Dove Island Rd, Stillwater, NJ 07860 is currently listed for sale with an asking price of $3,295,000. This property was built in 1890 and has 6 bedrooms and 6 full and 1 partial baths with 10000 sq. ft. Search Stillwater real estate on www.realtymarkllc.com today.