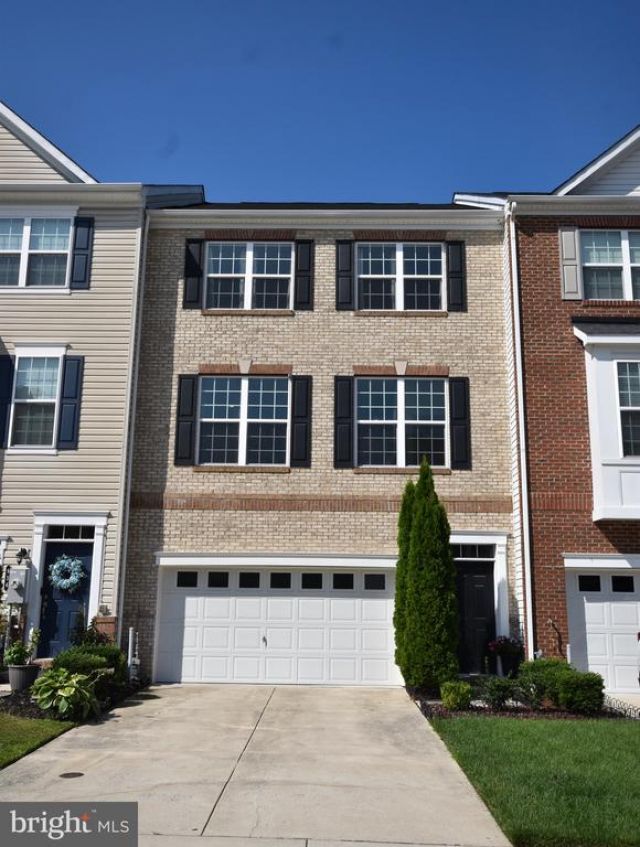

BEDS3
BATHS2 full 2 partial
SQUARE FEET2,952
MLS#MDBC2169692
STATUSACTIVE
PROPERTY TYPEResidential - Townhouse
SUBDIVISIONWINDLASS RUN
SCHOOLBALTIMORE COUNTY PUBLIC SCHOOLS
Property Description
Welcome to this beautiful 3 bedroom, 2 full and 2 half bath townhome offering spacious living across multiple levels and a modern, open concept design. The main level is the heart of the home, featuring a large, seamless living, dining, and kitchen area with impressive high ceilings that provide plenty of space for everyday living and entertaining. Step outside onto the deck and enjoy the peaceful setting with no homes directly behind the property, offering added privacy and an open view. Upstairs, you’ll find generously sized bedrooms, including a spacious primary suite complete with a large private bathroom and walk in closet. The lower level offers even more flexible living space and can easily serve as a fourth bedroom, second living area, home office, gym, or recreation room to fit your needs. Residents can also enjoy access to wonderful community amenities, including an in ground pool, fitness center, and open green spaces perfect for recreation and outdoor activities. Located in a well maintained community and desirable neighborhood, this beautiful home offers the space, updates, and amenities you’ve been looking for. Schedule your showing today!
Property Features
Property Type: Residential - Townhouse
Basement: Yes
Basement: Fully Finished, Rear Entrance, Walkout Level, Windows
Cooling: Central A/C, Ceiling Fan(s)
Fuel Type: Natural Gas
Garage: 2
Heating: Forced Air
Home Style: Colonial
Lot Size: 0.05 Acres
Roof Type: Architectural Shingle
Stories: 3.0
Taxes: $5,027
Year Built: 2017
Feature Descriptions
Additional Structures: Above Grade, Below Grade
Appliances: Built-In Microwave, Disposal, Dishwasher, Dryer, Refrigerator, Stainless Steel Appliances, Washer, Oven/Range - Gas, Water Heater
Community Amenities: Club House, Common Grounds, Fitness Center, Community Center, Pool - Outdoor
Days on Site: 2
Exterior: Brick Front, Vinyl Siding
Flooring: Carpet, Ceramic Tile, Luxury Vinyl Plank
HOA Fee: $77.00/Monthly
Interior: Bathroom - Walk-In Shower, Carpet, Ceiling Fan(s), Combination Kitchen/Living, Dining Area, Floor Plan - Open, Kitchen - Island, Kitchen - Gourmet, Pantry, Primary Bath(s), Recessed Lighting, Walk-in Closet(s), Upgraded Countertops
Lot: Backs to Trees, Backs - Open Common Area
Lot Dimensions: 0.05 Acre(S)
Parking Features: Private, Public, Paved Parking, Paved Driveway
Parking Notes: 2 Total Parking Spaces
Pet Restrictions: No Pet Restrictions
Sewer: Public Sewer
Special View Info: Trees/Woods
SQFT Above Finished: 2952
SQFT Total Finished: 2952
Structure Type: Interior Row/Townhouse
Total Garage/Parking Spaces: 2
Water: Public
Windows: Sliding, Vinyl Clad
Local Schools
High School: KENWOOD HIGH IB AND SPORTS SCIENCE
Middle School: MIDDLE RIVER
Elementary School: VINCENT FARM
School District: BALTIMORE COUNTY PUBLIC SCHOOLS
Listed By / Shown By
Listed By
Agency Name: Cummings & Co. Realtors
Agency Phone: 4108230033
Shown By
Agency Title: RealtyMark
Agency Phone: 888-260-0040

Estimate Your Payment
Estimated Payment
$ 1,589.43 per month $1,034.89 Principal & Interest $418.92 Property Tax $135.63 Homeowner's InsuranceChange Payment Information


936 Ramble Run Road | MLS# MDBC2169692
This townhouse located at 936 Ramble Run Road , Baltimore, MD 21220 is currently listed for sale with an asking price of $465,000. This property was built in 2017 and has 3 bedrooms and 2 full and 2 partial baths with 2952 sq. ft. Ramble Run Road is located in the WINDLASS RUN subdivision within the BALTIMORE COUNTY PUBLIC SCHOOLS school district. Search WINDLASS RUN real estate on www.realtymarkllc.com today.