
BEDS3
BATHS2 full 1 partial
SQUARE FEET1,910
MLS#MDMC2244600
STATUSACTIVE
PROPERTY TYPEResidential - Townhouse
SUBDIVISIONPARTRIDGE PLACE
SCHOOLMONTGOMERY COUNTY PUBLIC SCHOOLS
Property Description
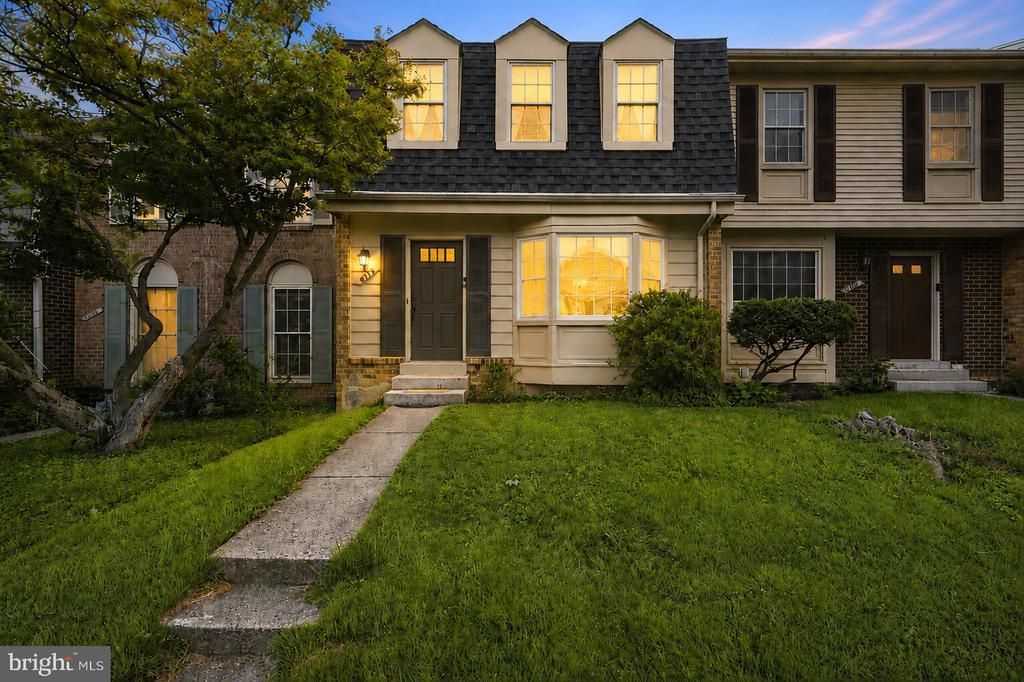
Move-in ready and meticulously maintained, this 3-bedroom, 2.5-bath townhome in Partridge Place offers space, style, and an unbeatable location. The main level features a renovated kitchen with upgraded countertops and a bay-window breakfast nook, opening to a combined living/dining area with wood floors and an open layout. A powder room completes the main level. Upstairs, three bedrooms with generous closets share two full baths, anchored by a spacious primary suite. The fully finished basement adds a recreation room, separate laundry, and ample storage or workshop space. Outside, enjoy a fenced, private backyard with patio — perfect for entertaining or quiet evenings. Two assigned parking spaces included. HOA covers trash and access to the Montgomery Village Foundation's community pool and tennis courts. Zoned for Whetstone Elementary, Montgomery Village Middle, and Watkins Mill High, with Montgomery Village Center (Lidl, Aldi, CVS, dining) and commuter routes just minutes away. A true turnkey opportunity in a community built for everyday living.
Property Features
Property Type: Residential - Townhouse
Basement: Connecting Stairway, Fully Finished, Heated, Interior Access, Improved, Full
Basement: Yes
Cooling: Central A/C
Fuel Type: Electric
Heating: Central, Forced Air
Home Style: Traditional
Lot Size: 0.03 Acres
Roof Type: Shingle
Stories: 3.0
Taxes: $4,407
Year Built: 1975
Feature Descriptions
Additional Structures: Above Grade, Below Grade
Appliances: Dishwasher, Disposal, Dryer - Electric, Oven/Range - Electric, Refrigerator, Stainless Steel Appliances, Stove, Washer, Water Heater
Community Amenities: Pool - Outdoor, Tennis Courts
Days on Site: 8
Exterior: Frame, Vinyl Siding
Exterior: Play Area
Fencing: Rear, Wood
Flooring: Laminate Plank, Carpet
HOA Fee: $432.00/Quarterly
Interior: Breakfast Area, Carpet, Combination Dining/Living, Dining Area, Floor Plan - Open, Kitchen - Table Space, Upgraded Countertops, Window Treatments, Wood Floors
Lot: Front Yard, Landscaping, Private, Rear Yard, Secluded
Lot Dimensions: 0.03 Acre(S)
Parking Features: Assigned
Parking Notes: 2 Total Parking Spaces
Pet Restrictions: No Pet Restrictions
Sewer: Public Sewer
SQFT Above Finished: 1360
SQFT Below Finished: 550
SQFT Total Finished: 1910
Structure Type: Interior Row/Townhouse
Total Garage/Parking Spaces: 2
Utilities: Cable TV
Water: Public
Windows: Bay/Bow
Local Schools
High School: WATKINS MILL
School District: MONTGOMERY COUNTY PUBLIC SCHOOLS
Listed By / Shown By
Listed By
Agency Name: Compass
Agency Phone: 3012981001
Shown By
Agency Title: RealtyMark
Agency Phone: 888-260-0040

Estimate Your Payment
Estimated Payment
$ 1,373.89 per month $890.00 Principal & Interest $367.25 Property Tax $116.64 Homeowner's InsuranceChange Payment Information


9367 Bremerton | MLS# MDMC2244600
This townhouse located at 9367 Bremerton, Montgomery Village, MD 20886 is currently listed for sale with an asking price of $399,900. This property was built in 1975 and has 3 bedrooms and 2 full and 1 partial baths with 1910 sq. ft. Bremerton is located in the PARTRIDGE PLACE subdivision within the MONTGOMERY COUNTY PUBLIC SCHOOLS school district. Search PARTRIDGE PLACE real estate on www.realtymarkllc.com today.