
BEDS2
BATHS1 full 1 partial
SQUARE FEET1,248
MLS#PAPH2675434
STATUSACTIVE
PROPERTY TYPEResidential - Townhouse
SUBDIVISIONBELLA VISTA
SCHOOLTHE SCHOOL DISTRICT OF PHILADELPHIA
Property Description
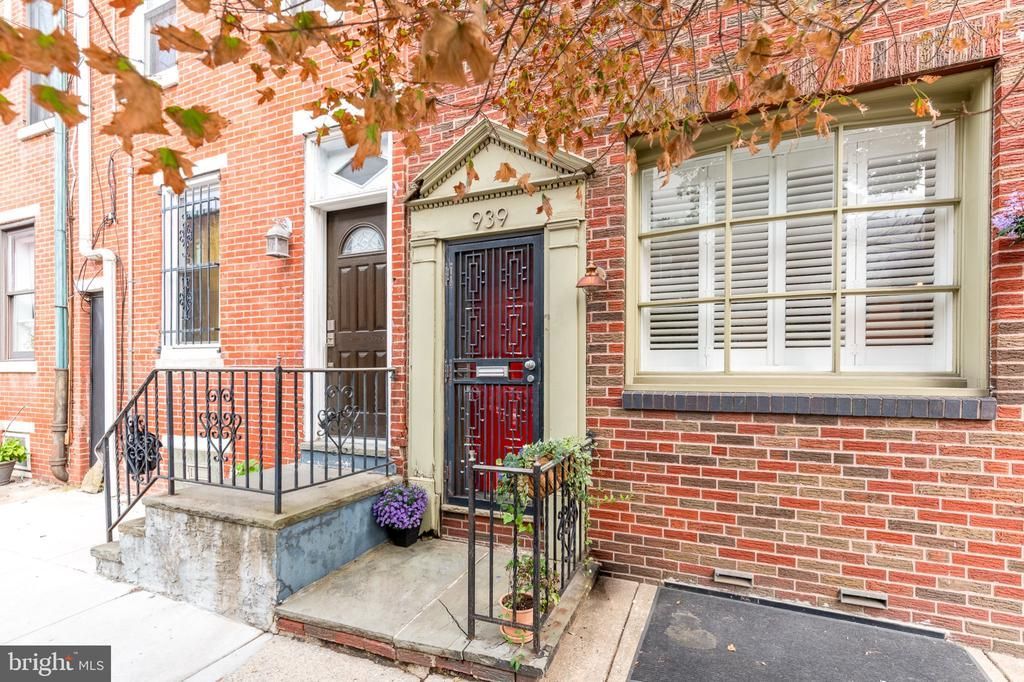
Welcome to 939 S. 8th Street, located in South Philadelphia’s highly desirable Bella Vista neighborhood. This charming three-story row home showcases high ceilings, beautiful hardwood flooring, and abundant natural light. The main level features an open-concept living and dining room with 10-foot ceilings, an exposed brick wall, and an oversized picture window complete with custom plantation shutters. The newer cook's kitchen includes quality oak cabinetry, box window, quartz countertops, and stainless steel appliances. The second floor is currently configured as a large open lounge with an office area, and offers a spacious California Closet and an updated full bath. Buyers have the option to restore a bedroom space on this floor or enjoy the versatility of its current design. On the third floor, discover a renovated half-bath and two bedrooms in a railroad-style layout The primary bedroom boasts two oversized windows and lovely custom built-in cabinetry. This home also features a tranquil grotto-inspired back patio, ample storage space and a laundry area in the basement and a brand new roof! Nestled just a short walk from the Italian Market, the boutique shops of Queen Village, and the city's best restaurants, 939 S. 8th Street is the perfect place to call home.
Property Features
Property Type: Residential - Townhouse
Basement: Yes
Basement: Unfinished
Cooling: Central A/C, Ductless/Mini-Split
Fuel Type: Natural Gas
Heating: Hot Water
Home Style: Straight Thru
Lot Size: 0.01 Acres
Roof Type: Flat, Rubber
Stories: 3.0
Taxes: $4,981
Year Built: 1920
Feature Descriptions
Additional Structures: Above Grade, Below Grade
Appliances: Built-In Microwave, Built-In Range, Dishwasher, Disposal, Refrigerator, Dryer, Washer, Water Heater, Oven/Range - Gas
Days on Site: 16
Electric: 150 Amps
Exterior: Brick, Stucco
Flooring: Hardwood, Tile/Brick
Interior: Wood Floors, Upgraded Countertops, Kitchen - Eat-In, Window Treatments, Built-Ins
Lot Dimensions: 0.01 Acre(S)
Municipality: PHILADELPHIA
Sewer: Public Sewer
SQFT Above Finished: 1248
SQFT Total Finished: 1248
Structure Type: Interior Row/Townhouse
Water: Public
Local Schools
High School: HORACE FURNESS
Elementary School: GEORGE W. NEBINGER SCHOOL
School District: THE SCHOOL DISTRICT OF PHILADELPHIA
Listed By / Shown By
Listed By
Agency Name: Jay Spaziano Real Estate
Agency Phone: 2154931220
Shown By
Agency Title: RealtyMark
Agency Phone: 888-260-0040

Estimate Your Payment
Estimated Payment
$ 1,623.10 per month $1,068.05 Principal & Interest $415.08 Property Tax $139.97 Homeowner's InsuranceChange Payment Information


939 S 8th Street | MLS# PAPH2675434
This townhouse located at 939 S 8th Street, Philadelphia, PA 19147 is currently listed for sale with an asking price of $479,900. This property was built in 1920 and has 2 bedrooms and 1 full and 1 partial baths with 1248 sq. ft. S 8th Street is located in the BELLA VISTA subdivision within the THE SCHOOL DISTRICT OF PHILADELPHIA school district. Search BELLA VISTA real estate on www.realtymarkllc.com today.