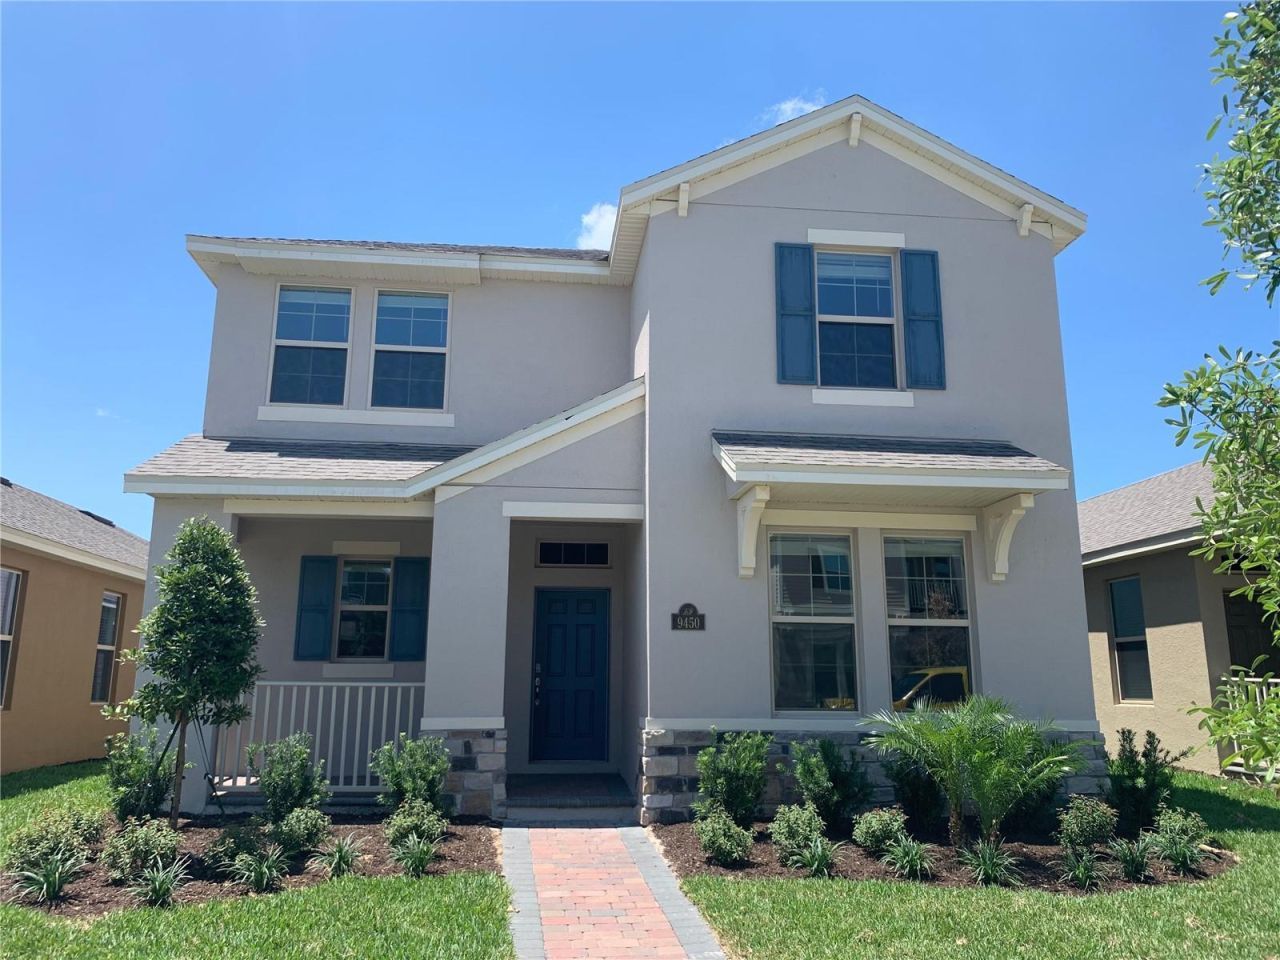

9450 Komika Lane , Winter Garden, FL 34787

$2,995.00 / Monthly
  • 9450 Komika Lane , Winter Garden, FL 34787 Main Photo

24 Photos

Active
BEDS4 BATHS3 full 1 partial SQUARE FEET2,477 MLS#O6457318
STATUSActive PROPERTY TYPERental - Single Family SUBDIVISIONWATERLEIGH

Property Description

Within WATERLEIGH community, situated in a picturesque setting of over 1,400 acres with more than a dozen lakes and clear water ponds, surrounded by community gardens, dog parks, mini-golf course, multiple sports fields, playgrounds, and two large resort-style clubhouse amenity centers which provide a comforting and fun-filled community environment. The house consists of a warm welcoming entrance leading to an open concept Family Room and gourmet kitchen with stainless appliances so you never miss any interaction with family and friends even when you are cooking. The downstairs bedroom can be your office or for your guests, whichever you desire. The 2nd floor has a spacious master bedroom along with 2 more bedrooms, and a large den fit for relaxation and recreation. The community is located just a short drive to nearby shopping, dining, and major local entertainment attractions. This highly desirable Winter Garden, Horizon West area features top-rated education, nearby medical facilities, and resort-style amenities sure to be enjoyed by the entire family.

9450 Komika Lane | MLS# O6457318

This property located at 9450 Komika Lane , Winter Garden, FL 34787 is currently listed for rent with an asking price of $2,995 / Monthly. Search Winter Garden real estate on www.realtymarkllc.com today.

Property Features

Property Type: Rental - Single Family
Cooling: Central Air
Heating: Central, Electric
Lot Size: 0.12 Acres
Stories: 2.0
Year Built: 2020

Amenities

Eat-in Kitchen
Kitchen/Family Room Combo
Living Room/Dining Room Combo
Open Floorplan
Thermostat
Walk-In Closet(s)

Feature Descriptions

Appliances: Convection Oven, Cooktop, Dishwasher, Disposal, Dryer, Electric Water Heater, Microwave, Range, Refrigerator, Washer
Community Features: Clubhouse, Fitness Center, Playground, Pool
Days on Site: 8
Directions: Merge onto FL-408 W. Use the middle lane to take the Florida's Turnpike exit toward Ocala.Use the left lane to merge onto Florida's Tpke. Use the left 2 lanes to turn slightly left to merge onto FL-429 S. Keep left to stay on FL-429 STake exit 13 for Scho
Flood Zone Code: X
HOA Y/N: Yes
Home Warranty Y/N: No
Lease Terms: Twelve Months
Lot Dimensions: 0.12
Number of Pets: 1
Pets Allowed: Cats OK, Size Limit
Pets Size: Small (16-35 Lbs.)
Property Attached Y/N: No
Property Sub-Type: Single Family Residence
Sewer: Public Sewer
Showing Instructions: Sentri Lock Box,24 Hour Notice, ShowingTime
Utilities: Cable Available, Electricity Available
Water: Public
Water Access Y/N: No

Room Sizes

Family Room: 15x17
Dining Room: 12x13
Balcony/Porch/Lanai: 16x9
Bedroom 2: 13x11
Loft: 15x10
Primary Bedroom: 13x17
Bedroom 3: 11x11
Bedroom 4: 11x11

Local Schools

High School: Horizon High School
Middle School: Water Spring Middle
Elementary School: Atwater Bay Elementary

Listed By / Shown By

Listed By

Agency Name: INTOP PROPERTY MANAGEMENT
Agency Contact: 321-754-5599

Shown By

Agency Title: RealtyMark
Agency Phone: 888-260-0040

IDX logo

IDX logo

All commissions are negotiable Disclaimer: All information deemed reliable but not guaranteed. All properties are subject to prior sale, change or withdrawal. Neither listing broker(s) or information provider(s) shall be responsible for any typographical errors, misinformation, misprints and shall be held totally harmless. Listing(s) information is provided for consumers personal, non-commercial use and may not be used for any purpose other than to identify prospective properties consumers may be interested in purchasing. Information on this site was last updated 11/22/2026. The listing information on this page last changed on 11/22/2026. The data relating to real estate for sale on this website comes in part from the Internet Data Exchange program of Delta Media Group MLS (last updated Sun 11/22/2026 12:00:01 AM EST) or Stellar MLS (last updated Sat 11/21/2026 11:55:02 PM EST) or GSMLS (last updated Sat 11/21/2026 11:56:24 PM EST) or Emerald Coast MLS (last updated Sat 11/21/2026 11:55:24 PM EST) or Fort Myers (last updated Sat 11/21/2026 11:04:35 PM EST) or Central Panhandle Association of Realtors (last updated Sat 11/21/2026 11:57:20 PM EST) or Northeast Florida MLS (last updated Sat 11/21/2026 11:48:51 PM EST) or Beaches MLS (last updated Sat 11/21/2026 11:48:06 PM EST) or Naples MLS (last updated Sat 11/21/2026 11:40:23 PM EST) or Bright MLS (last updated Sat 11/21/2026 11:51:57 PM EST) or OneKey MLS (last updated Sat 11/21/2026 11:53:19 PM EST). Real estate listings held by brokerage firms other than RealtyMark may be marked with the Internet Data Exchange logo and detailed information about those properties will include the name of the listing broker(s) when required by the MLS. All rights reserved.

mls logo
Listing data and photos distributed by MLSGRID
Member Participants (and their affiliated licensees, if applicable) shall indicate on their websites that IDX information is provided exclusively for consumers’ personal non-commercial use, that it may not be used for any purpose other than to identify prospective properties consumers may be interested in purchasing, that the data is deemed reliable but is not guaranteed by MLS GRID, and that the use of the MLS GRID Data may be subject to an end user license agreement prescribed by the Member Participant’s applicable MLS if any and as amended from time to time. MLS GRID may, at its discretion, require use of other disclaimers as necessary to protect Member Participant, and/or their MLS from liability.
Based on information submitted to the MLS GRID. All data is obtained from various sources and may not have been verified by broker or MLS GRID. Supplied Open House Information is subject to change without notice. All information should be independently reviewed and verified for accuracy. Properties may or may not be listed by the office/agent presenting the information.


Privacy Policy / DMCA Notice / ADA Accessibility

Login to My Homefinder
