
BEDS6
BATHS5 full
SQUARE FEET3,590
MLS#2026002641
STATUSActive
PROPERTY TYPEResidential - Single Family
SUBDIVISIONSAN CARLOS ON THE GULF
Property Description
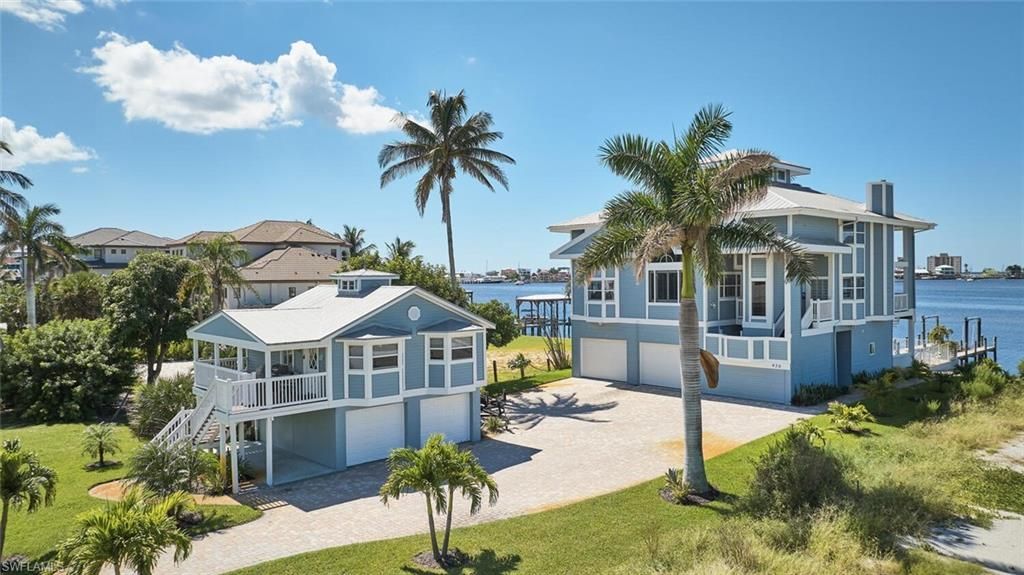
This is the Fort Myers Beach property that truly has it all-bayfront luxury with Gulf views, oversized grounds, income potential, and resort-style amenities. With 7 bedrooms, 5 bathrooms, and an elevator, this exceptional estate is designed for both comfort and convenience, offered fully turnkey. The main residence rises three levels above a private apartment that opens directly to the heated pool and jacuzzi. Multiple balconies and screened decks capture long water views, while the top-level bedroom lookout provides a panoramic perspective of both Estero Bay and the Gulf of America. A wood-burning fireplace adds warmth and character to the spacious living areas. A separate guest house with its own garage sits at the front of the property and is currently leased to a long-term tenant, delivering a proven consistent annual rental income. The main home also offers excellent rental income, making this both a lifestyle retreat and a smart investment. Boaters will appreciate the private dock, complete with a captain's walk and a 10,000 lb. boat lift-ideal for quick access to open water. The oversized lot enhances the estate feel, providing rare space and privacy on Fort Myers Beach. Perfectly located to avoid the heavy beach traffic yet just minutes from the shoreline, dining, and entertainment, this property offers the best of island living. With unmatched views, exceptional amenities, and turnkey convenience, this is one of the most remarkable opportunities on Fort Myers Beach.
Property Features
Property Type: Residential - Single Family
Cooling: Ceiling Fan(s), Central Electric, Exhaust Fan, Window
Garage: 6 car attached
Heating: Central Electric, Fireplace(s)
Home Style: See Remarks
Lot Size: 0.39 Acres
Roof Type: Metal
Stories: 4.0
Taxes: $30,547
Year Built: 1997
Amenities
Boat Lift
Captain's Walk
Composite Dock
Elec Avail at dock
Water Avail at Dock
Balcony
Sprinkler Manual
Feature Descriptions
Bedroom: 6 or More
Construction: Metal Frame, Vinyl Siding
Days on Site: 228
Dining: Breakfast Bar, Breakfast Room, Formal
Directions: Summerlin Rd south to west on Pine Ridge to left on San Carlos Blvd to righ on San Carlos Ct. This turns in to San Carlos Dr. Home on Left.
Exterior: Metal Frame, Vinyl Siding
Flooring: Carpet, Tile
Furnished: Turnkey
GEO Area: FB06 - San Carlos Island
Hoa Fee: $0
Home Warranty Y/N: No
Interior: Elevator, Split Bedrooms, Kitchen, Living Room, Den - Study, Family Room, Great Room, Loft, Built-In Cabinets, Wired for Data, Pantry, Vaulted Ceiling(s), Walk-In Closet(s)
Irrigation: Well
Kitchen: Kitchen Island
Laundry: In Garage
Lease Considered Y/N: No
Listing Terms: Buyer Finance/Cash
Lot: Oversize
Ownership: Single Family
Parcel #: 24-46-23-01-00001.025E
Parking: 2+ Spaces, Driveway Paved, Garage Door Opener, Attached, Garage
Pets: No Approval Needed
Pool: In Ground, Concrete, Electric Heat
Property Attached Y/N: No
Property Sub-Type: Single Family Residence
Road Frontage: Public Road
Road Surface: Paved
Sewer: Central
Sewer: Central
Spa: Yes
Spa: In Ground, Concrete, Equipment Stays, Heated Electric
SQFT Total: 5710
Swimming Pool: Yes
Transfer Fee: 0
Units in Building: Square Feet
View: Bay, Partial Gulf
Water: Central
Water: Central
Waterfront: No Bridge(s)/Water Direct, Bay
Windows: Single Hung, Sliding, Window Coverings
Local Schools
High School: CHOICE
Middle School: CHOICE
Elementary School: CHOICE
Listed By / Shown By
Listed By
Agency Name: iConnect RE
Agency Phone: 239-314-7900
Shown By
Agency Title: RealtyMark
Agency Phone: 888-260-0040

Estimate Your Payment
Estimated Payment
$ 13,117.96 per month $9,347.38 Principal & Interest $2,545.58 Property Tax $1,225.00 Homeowner's InsuranceChange Payment Information


950 San Carlos Dr | MLS# 2026002641
This single family home located at 950 San Carlos Dr, Fort Myers Beach, FL 33931 is currently listed for sale with an asking price of $4,200,000. This property was built in 1997 and has 6 bedrooms and 5 full baths with 3590 sq. ft. San Carlos Dr is located in the SAN CARLOS ON THE GULF subdivision. Search SAN CARLOS ON THE GULF real estate on www.realtymarkllc.com today.