
BEDS3
BATHS2 full
SQUARE FEET1,700
MLS#2157306
STATUSActive
PROPERTY TYPEResidential - Single Family
SUBDIVISIONFernandina Beach
Property Description
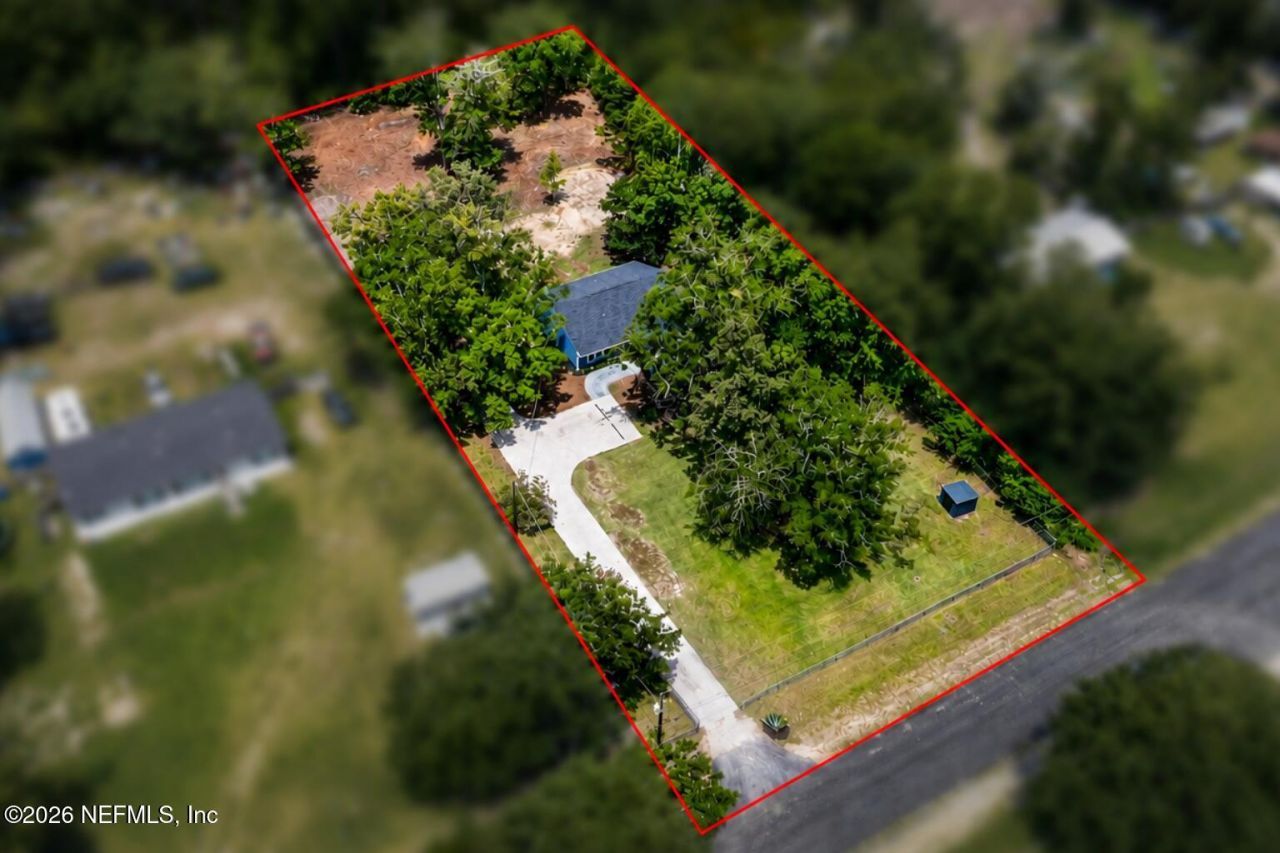
Better than new construction! Completely rebuilt from the studs with a redesigned open floor plan, this stunning home offers peace of mind with virtually everything new: plumbing, electrical, HVAC, ductwork, on-demand water, septic, well pump, roof, ZIP sheathing, composite siding, insulation, windows, doors, fascia, gutters, & shed. Inside, enjoy LVP flooring, tiled baths, a designer kitchen with soft-close cabinetry, quartz countertops, large island, stainless appliances, a custom laundry/mudroom with butcher block counters, & a modern shiplap fireplace. The spacious primary suite features a walk-in closet & tiled shower. Situated on nearly 1.25 cleared acres & tucked away on a dead end street, the property includes a new gravel driveway, fencing, & landscaping, with room for a pool, vegetable garden, chickens, RVs, boats, or a workshop! All in sought after Fernandina Beach with no HOA or CDD fees. Looking for privacy, space to entertain, or simply room to grow? This home delivers!
Property Features
Property Type: Residential - Single Family
Cooling: Central Air
Fireplaces: 1
Heating: Central
Home Style: Traditional
Lot Size: 1.21 Acres
Roof Type: Shingle
Taxes: $3,007
Year Built: 1974
Feature Descriptions
Exterior: Composition Siding
Sewer: Private Sewer, Septic Tank
Special View Info: Trees/Woods
Local Schools
High School: Yulee
Middle School: Yulee
Elementary School: Yulee
Listed By / Shown By
Listed By
Agency Name: CENTURY 21 INTEGRA
Shown By
Agency Title: RealtyMark
Agency Phone: 888-260-0040

Estimate Your Payment
Estimated Payment
$ 1,383.34 per month $1,001.50 Principal & Interest $250.58 Property Tax $131.25 Homeowner's InsuranceChange Payment Information


95275 Marc Anthony Road | MLS# 2157306
This single family home located at 95275 Marc Anthony Road, Fernandina Beach, FL 32034 is currently listed for sale with an asking price of $450,000. This property was built in 1974 and has 3 bedrooms and 2 full baths with 1700 sq. ft. Marc Anthony Road is located in the Fernandina Beach subdivision. Search Fernandina Beach real estate on www.realtymarkllc.com today.