
BEDS3
BATHS2 full 1 partial
SQUARE FEET1,440
MLS#MDPG2204220
STATUSACTIVE
PROPERTY TYPEResidential - Townhouse
SUBDIVISIONWOODMORE OVERLOOK
SCHOOLPRINCE GEORGES COUNTY PUBLIC SCHOOLS
Property Description
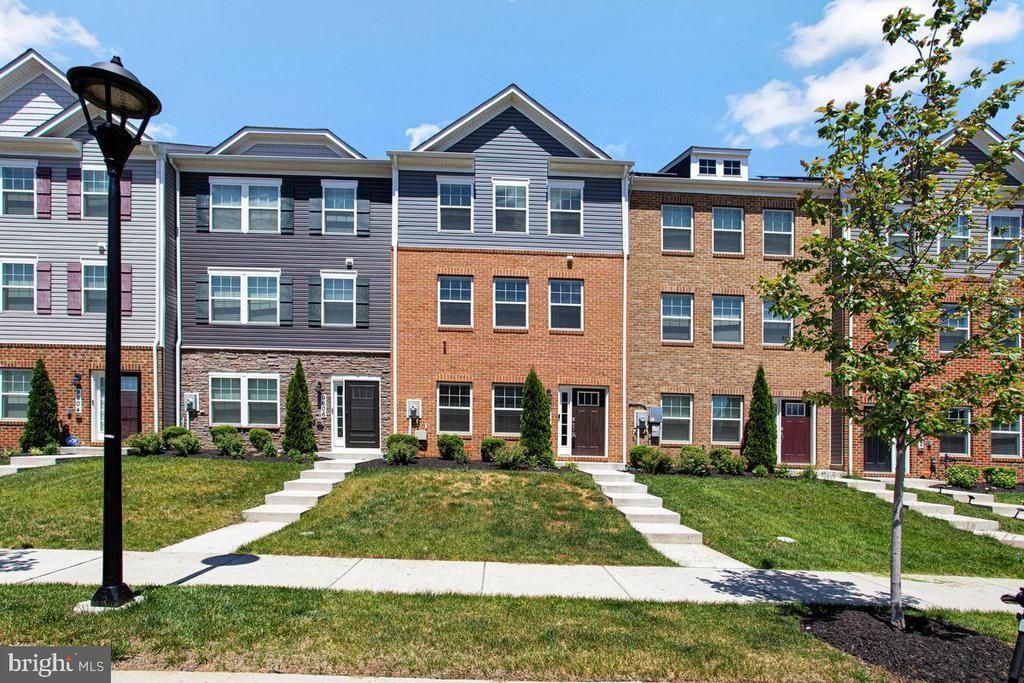
Modern Style. Smart Living. Space to Entertain. Sellers Are Motivated—Seller Credit Considered. Step into a home that perfectly blends modern design, everyday comfort, and effortless functionality. This beautifully appointed three-level townhome offers the ideal balance of open living, stylish finishes, and flexible space designed for the way you live today. The main level welcomes you with a bright, open-concept layout that seamlessly connects the kitchen, dining, and living areas—creating the perfect setting for both entertaining and everyday living. The chef-inspired kitchen is a true standout, featuring sleek white cabinetry, elegant quartz countertops, stainless steel Whirlpool appliances, and a 5-burner gas range—designed to impress and perform. Extend your living space outdoors onto the private deck—perfect for morning coffee, evening relaxation, or hosting guests in your own outdoor retreat. Upstairs, the spacious owner’s suite offers a serene escape with a large walk-in closet and a spa-like shower complemented by quartz vanity finishes. Two additional generously sized bedrooms, a full bath, and convenient upper-level laundry provide comfort and practicality for today’s lifestyle. The finished lower-level recreation room adds even more versatility—ideal for a home theater, office, fitness space, or additional lounge area. This home is thoughtfully equipped with modern smart home features, including keyless entry, a SkyBell video doorbell, and a programmable thermostat—putting comfort, security, and convenience right at your fingertips. Complete with a two-car rear-loading garage, this home checks every box. Located with easy access to major commuter routes, shopping, dining, and entertainment, you’ll enjoy both convenience and connectivity. Sellers are motivated and ready to make a deal—seller credit is being considered. Don’t miss your opportunity to own a home that delivers style, space, and smart living all in one
Property Features
Property Type: Residential - Townhouse
Basement: Front Entrance, Fully Finished, Garage Access, Heated
Basement: Yes
Fuel Type: Natural Gas
Garage: 2
Heating: Central
Home Style: Contemporary
Lot Size: 0.04 Acres
Stories: 3.0
Taxes: $6,570
Year Built: 2021
Feature Descriptions
Additional Structures: Above Grade, Below Grade
Appliances: Central Vacuum, Dishwasher, Dryer, Washer, Refrigerator, Stove, Microwave, Stainless Steel Appliances
Days on Site: 9
Exterior: Frame
HOA Fee: $110.24/Monthly
Interior: Carpet, Combination Kitchen/Dining, Combination Kitchen/Living, Dining Area, Pantry, Kitchen - Island, Primary Bath(s), Sprinkler System, Walk-in Closet(s)
Lot Dimensions: 0.04 Acre(S)
Parking Notes: 2 Total Parking Spaces
Pet Restrictions: No Pet Restrictions
Rooms: Living Room, Dining Room, Kitchen, Family Room, Laundry, Utility Room
Sewer: Public Sewer
SQFT Above Finished: 1440
SQFT Total Finished: 1440
Structure Type: Interior Row/Townhouse
Total Garage/Parking Spaces: 2
Water: Public
Local Schools
High School: CHARLES HERBERT FLOWERS
Middle School: ERNEST EVERETT JUST
Elementary School: KINGSFORD
School District: PRINCE GEORGES COUNTY PUBLIC SCHOOLS
Listed By / Shown By
Listed By
Agency Name: IGOLDENONE REALTY AND CONCIERGE LLC
Agency Phone: 3014338645
Shown By
Agency Title: RealtyMark
Agency Phone: 888-260-0400

Estimate Your Payment
Estimated Payment
$ 1,805.86 per month $1,112.56 Principal & Interest $547.50 Property Tax $145.80 Homeowner's InsuranceChange Payment Information


9608 Fagan Drive | MLS# MDPG2204220
This townhouse located at 9608 Fagan Drive , Bowie, MD 20721 is currently listed for sale with an asking price of $499,900. This property was built in 2021 and has 3 bedrooms and 2 full and 1 partial baths with 1440 sq. ft. Fagan Drive is located in the WOODMORE OVERLOOK subdivision within the PRINCE GEORGES COUNTY PUBLIC SCHOOLS school district. Search WOODMORE OVERLOOK real estate on www.realtymarkllc.com today.