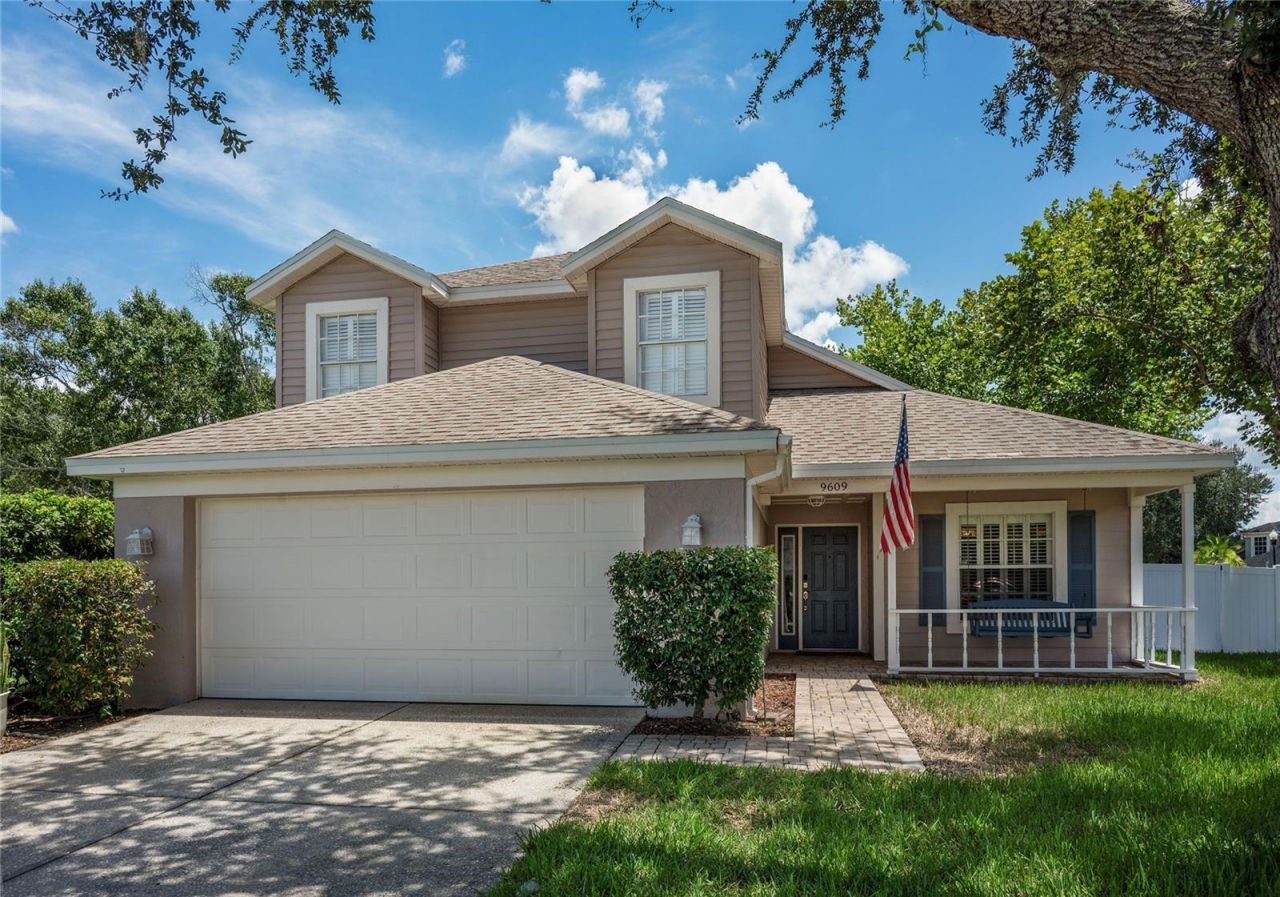

BEDS4
BATHS2 full 1 partial
SQUARE FEET1,786
MLS#TB8538505
STATUSActive
PROPERTY TYPEResidential - Single Family
SUBDIVISIONMEADOW BROOK
Property Description
Welcome to 9609 Fredericksburg Road, where privacy, outdoor living, and thoughtful updates come together on an exceptionally spacious lot in Tampa. Freshly repainted and move-in ready, this 4-bedroom, 3-bath home offers an inviting layout and updated kitchen that feels bright, clean, and contemporary. The true standout is the outdoor space. Step outside to your private Florida retreat featuring a recently resurfaced pool, putting green, and an expansive yard with no immediately adjacent neighbors, creating a level of space and privacy that's increasingly difficult to find. Whether you're hosting friends by the pool, practicing your short game, or simply enjoying a quiet evening outdoors, this backyard was designed to be enjoyed. Conveniently located near Westchase with easy access to shopping, dining, recreation, and major Tampa roadways. Fresh updates, a private pool, putting green, oversized lot, and exceptional outdoor space make this a property you won't want to miss.
Property Features
Property Type: Residential - Single Family
Cooling: Central Air
Fenced: Yes
Garage: 2 car attached
Heating: Electric
Home Style: Craftsman
Lot Size: 0.24 Acres
Roof Type: Shingle
Stories: 2.0
Taxes: $3,344
Year Built: 1994
Amenities
Ceiling Fans(s)
High Ceilings
Living Room/Dining Room Combo
Primary Bedroom Main Floor
Solid Wood Cabinets
Stone Counters
Thermostat
Walk-In Closet(s)
Window Treatments
Garden
Lighting
Other
Private Mailbox
Rain Gutters
Sidewalk
Feature Descriptions
Appliances: Dishwasher, Disposal, Dryer, Gas Water Heater, Microwave, Range, Refrigerator, Tankless Water Heater, Washer
Association Amenities: Fence Restrictions, Park, Playground
Community Features: Clubhouse, Deed Restrictions, Park, Playground, Pool, Sidewalks, Tennis Court(s)
Days on Site: 17
Directions: From Sheldon Rd, head west on W Waters Ave. Turn right onto Montague St, then left onto Meeting Way. Property is on the left at the corner of Meeting Way and Fredericksburg Rd.
Exterior: Block, Stucco, Vinyl Siding
Fencing: Masonry, Vinyl
Fireplace: Family Room, Living Room, Wood Burning
Fireplace Y/N: Yes
Flood Zone Code: X
Flooring: Laminate, Tile
Foundation: Slab
HOA Fee: 400/ Annually
HOA Y/N: Yes
Home Warranty Y/N: No
Listing Terms: Cash, Conventional, FHA, VA Loan
Lot: Cul-De-Sac, Irregular Lot, Oversized Lot, Sidewalk, Paved
Lot Dimensions: 0.24
Other Equipment: Irrigation Equipment
Other Structures: Shed(s)
Ownership: Fee Simple
Parking: Driveway, Garage Door Opener
Parking Notes: Driveway, Garage Door Opener
Patio/Porch: Covered, Patio, Rear Porch, Screened
Pets Allowed: Yes
Pets Restrictions: Please verify with HOA
Pool: Child Safety Fence, Heated, In Ground, Lighting, Screen Enclosure, Tile
Property Attached Y/N: No
Property Sub-Type: Single Family Residence
Sewer: Public Sewer
Showing Instructions: 24 Hour Notice
Spa: Heated, In Ground
Special Sale Provisions: None
Swimming Pool: Yes
Utilities: Cable Connected, Electricity Connected, Fiber Optics, Natural Gas Connected, Public, Sewer Connected, Underground Utilities, Water Connected
Water: Public
Water Access Y/N: No
Windows: Blinds, Shutters
Zoning: PD
Room Sizes
Living Room: 15x20
Dining Room: 11x10
Kitchen: 15x13
Primary Bedroom: 15x12
Bedroom 3: 15x12
Bedroom 2: 11x10
Bedroom 4: 11x10
Local Schools
High School: Alonso-HB
Middle School: Farnell-HB
Elementary School: Lowry-HB
Listed By / Shown By
Listed By
Agency Name: WEALTH HAVEN REALTY
Agency Contact: 813-817-5442
Shown By
Agency Title: RealtyMark
Agency Phone: 888-260-0040

Estimate Your Payment
Estimated Payment
$ 1,713.49 per month $1,268.57 Principal & Interest $278.67 Property Tax $166.25 Homeowner's InsuranceChange Payment Information




9609 Fredericksburg Road | MLS# TB8538505
This single family home located at 9609 Fredericksburg Road, Tampa, FL 33635 is currently listed for sale with an asking price of $570,000. This property was built in 1994 and has 4 bedrooms and 2 full and 1 partial baths with 1786 sq. ft. Fredericksburg Road is located in the MEADOW BROOK subdivision. Search MEADOW BROOK real estate on www.realtymarkllc.com today.