
BEDS2
BATHS1 full 1 partial
SQUARE FEET1,120
MLS#MDHW2070802
STATUSACTIVE
PROPERTY TYPEResidential - Townhouse
SUBDIVISIONGLENSHIRE TOWNE
SCHOOLHOWARD COUNTY PUBLIC SCHOOLS
Property Description
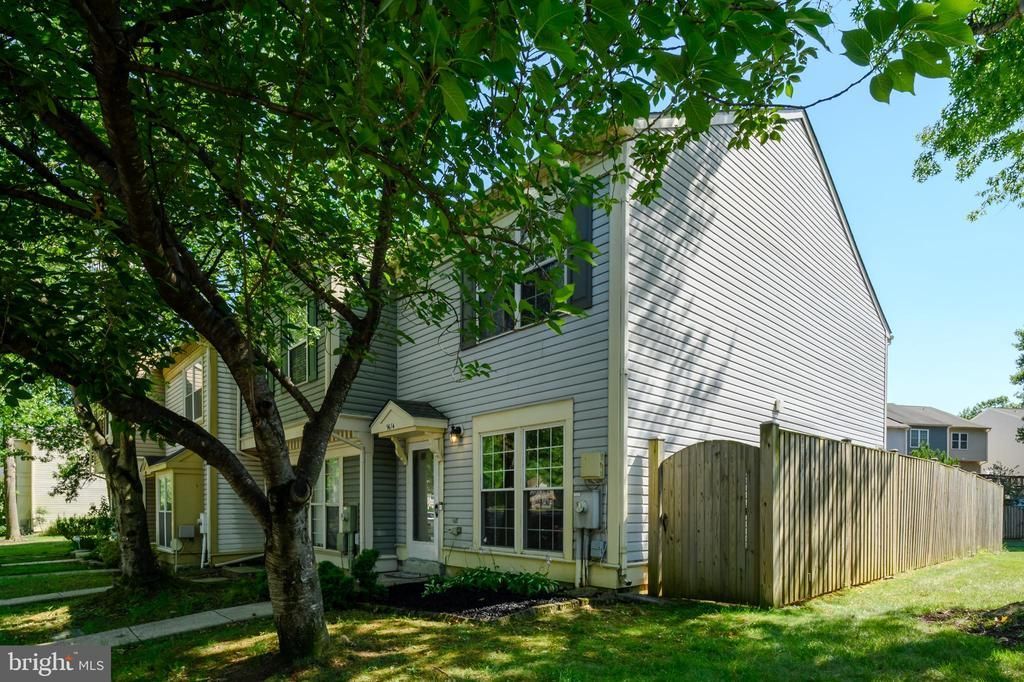
Welcome to this desirable end-of-group townhome in the established Glenshire Towne community of Columbia. This light-filled home features two spacious bedrooms with vaulted ceilings, generous closet space, and a convenient upper-level laundry. The shared full bath offers access from both the primary bedroom and the hallway, while a main-level powder room provides added convenience for guests. Step outside to a brick patio enclosed by a privacy fence that spans both the rear and side yard—an ideal space for entertaining, gardening, pets, play, or simply relaxing outdoors. As an end-of-group home, you'll appreciate the added privacy and natural light. Additional highlights include a roof replaced in 2022, no CPRA tax, and the added peace of mind of a one-year Cinch Home Warranty.
Property Features
Property Type: Residential - Townhouse
Cooling: Ceiling Fan(s), Central A/C
Fuel Type: Electric
Heating: Heat Pump - Electric BackUp
Home Style: Colonial
Lot Size: 0.04 Acres
Stories: 2.0
Taxes: $4,584
Year Built: 1987
Feature Descriptions
Additional Structures: Above Grade
Appliances: Dishwasher, Disposal, Dryer - Electric, Oven/Range - Electric, Range Hood, Refrigerator, Washer
Days on Site: 15
Electric: 200+ Amp Service
Exterior: Aluminum Siding
Exterior: Sidewalks
Fencing: Wood
Flooring: Carpet, Ceramic Tile, Laminated
HOA Fee: $413.00/Semi-Annually
Interior: Bathroom - Tub Shower, Carpet, Ceiling Fan(s), Combination Dining/Living, Dining Area, Floor Plan - Open, Kitchen - Eat-In, Kitchen - Table Space, Recessed Lighting
Lot: Front Yard, Landscaping, Rear Yard, SideYard(s)
Lot Dimensions: 0.04 Acre(S)
Number of Rooms: 5
Parking Features: Assigned
Pet Restrictions: Breed Restrictions, Cats OK, Dogs OK, Size/Weight Restriction
Sewer: Public Sewer
SQFT Above Finished: 1120
SQFT Total Finished: 1120
Structure Type: End of Row/Townhouse
Water: Public
Windows: Double Pane
Local Schools
School District: HOWARD COUNTY PUBLIC SCHOOLS
Listed By / Shown By
Listed By
Agency Name: RE/MAX Advantage Realty
Agency Phone: 4107401200
Shown By
Agency Title: RealtyMark
Agency Phone: 888-260-0040

Estimate Your Payment
Estimated Payment
$ 1,263.03 per month $778.95 Principal & Interest $382.00 Property Tax $102.08 Homeowner's InsuranceChange Payment Information


9614 Hingston Dwns | MLS# MDHW2070802
This townhouse located at 9614 Hingston Dwns, Columbia, MD 21046 is currently listed for sale with an asking price of $350,000. This property was built in 1987 and has 2 bedrooms and 1 full and 1 partial baths with 1120 sq. ft. Hingston Dwns is located in the GLENSHIRE TOWNE subdivision within the HOWARD COUNTY PUBLIC SCHOOLS school district. Search GLENSHIRE TOWNE real estate on www.realtymarkllc.com today.