
BEDS3
BATHS1 full 1 partial
SQUARE FEET1,232
MLS#MDCA2027308
STATUSACTIVE
PROPERTY TYPEResidential - Single Family
SUBDIVISIONCHESAPEAKE RANCH ESTATES
SCHOOLCALVERT COUNTY PUBLIC SCHOOLS
Property Description
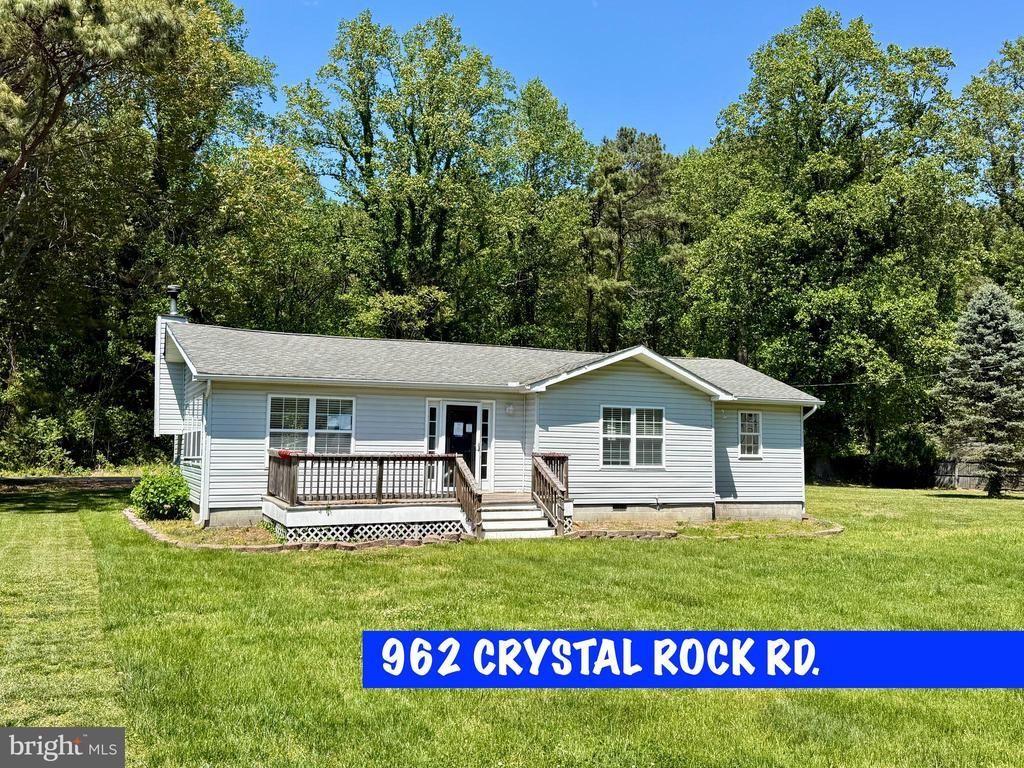
Located in the sought-after Chesapeake Ranch Estates community, this charming ranch-style home offers over 1,200 square feet of living space with 3 bedrooms and 1 full bath. Features include an open floor plan, updated kitchen with island, crown molding, spacious living areas, and a detached garage/workshop that includes a 1/2 bath and heating and air conditioning. Enjoy outdoor living with front and rear decking overlooking a large, level lot. Convenient rear parking access from Little Cove Rd. Community amenities include private beaches, parks, lake access, and more. Great opportunity for owner-occupants or investors alike. Property is being sold strictly AS-IS.
Property Features
Property Type: Residential - Single Family
Cooling: Central A/C
Fuel Type: Oil
Garage: 2
Heating: Heat Pump - Oil BackUp, Other
Home Style: Ranch/Rambler
Lot Size: 0.00 Acre(S)
Stories: 1.0
Taxes: $2,864
Year Built: 1969
Feature Descriptions
Additional Structures: Above Grade, Below Grade
Days on Site: 10
Exterior: Vinyl Siding
HOA Fee: $500.00/Annually
Interior: Family Room Off Kitchen, Kitchen - Galley, Kitchen - Island, Kitchen - Table Space, Dining Area, Crown Moldings, Window Treatments, Floor Plan - Open
Lot Dimensions: 0.00 Acre(S)
Parking Notes: 2 Total Parking Spaces
Rooms: Primary Bedroom, Bedroom 2,Bedroom 1,Other, Workshop
Sewer: Shared Septic
SQFT Above Finished: 1232
SQFT Total Finished: 1232
Structure Type: Detached
Total Garage/Parking Spaces: 2
Water: Public
Room Sizes
Primary Bedroom: 11 x 11 Level - Main
Bedroom 2: 9 x 12 Level - Main
Other: 28 x 26 Level - Main
Bedroom 1: 9 x 12 Level - Main
Local Schools
High School: PATUXENT
School District: CALVERT COUNTY PUBLIC SCHOOLS
Listed By / Shown By
Listed By
Agency Name: Pavilion Real Estates L.L.C.
Agency Phone: 2027406708
Shown By
Agency Title: RealtyMark
Agency Phone: 888-260-0400

Estimate Your Payment
Estimated Payment
$ 1,043.93 per month $711.96 Principal & Interest $238.67 Property Tax $93.30 Homeowner's InsuranceChange Payment Information


962 Crystal Rock Road | MLS# MDCA2027308
This single family home located at 962 Crystal Rock Road , Lusby, MD 20657 is currently listed for sale with an asking price of $319,900. This property was built in 1969 and has 3 bedrooms and 1 full and 1 partial baths with 1232 sq. ft. Crystal Rock Road is located in the CHESAPEAKE RANCH ESTATES subdivision within the CALVERT COUNTY PUBLIC SCHOOLS school district. Search CHESAPEAKE RANCH ESTATES real estate on www.realtymarkllc.com today.