
BEDS3
BATHS2 full 1 partial
SQUARE FEET2,188
MLS#MDBC2166654
STATUSACTIVE
PROPERTY TYPEResidential - Townhouse
SUBDIVISIONPERRY HALL FARMS
SCHOOLBALTIMORE COUNTY PUBLIC SCHOOLS
Property Description
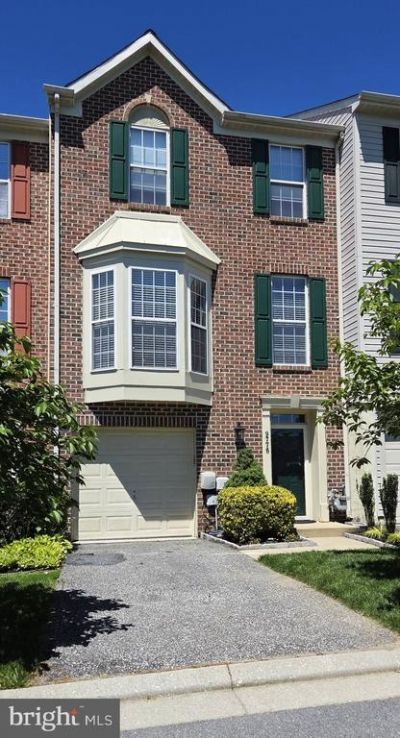
Actual living space with its 3-story bumpout is estimated at 2,360 sq. ft. This beautifully maintained and well-appointed 3-level bumpout brick-front townhouse conveniently located in Perry Hall, backs to tree-lined common space and is ready for occupancy. The entry level offers a powder room, laundry room, & spacious family room with plush carpeting that opens to a new patio. The bright & cheerful main level with 9’ ceilings provides an eat-in kitchen which offers luxury vinyl plank flooring, stainless steel appliances, quartz countertops, a food prep island, and designer lighting, centered between the living room & sunroom, both with gleaming hardwood floors. The multi-use sunroom overlooks a variety of seasonal trees & provides ample relaxing space. The sun-filled living room provides a walkout bay window and ample space to gather with family and friends. The upper level with hardwood floors throughout provides a spacious primary suite & garden bath, 2 secondary bedrooms, and a common use hall bath. Recent updates include the roof, HVAC, front and back storm doors, carpet on the entry level, all existing hardwood floors, LVP in the kitchen and bath, quartz tops, tiled back splash and more. It’s conveniently located near shopping, restaurants, professional services & I-95. This is a must-see home that is sure to please.
Property Features
Property Type: Residential - Townhouse
Cooling: Central A/C
Fuel Type: Natural Gas
Garage: 1
Heating: Forced Air
Home Style: Colonial
Lot Size: 0.00 Acre(S)
Roof Type: Architectural Shingle
Stories: 3.0
Taxes: $3,559
Year Built: 2000
Feature Descriptions
Additional Structures: Above Grade
Appliances: Built-In Microwave, Dishwasher, Disposal, Dryer, Icemaker, Microwave, Oven - Self Cleaning, Oven/Range - Gas, Refrigerator, Stainless Steel Appliances, Stove, Washer, Water Dispenser, Water Heater
Building Name: PERRY HALL FARMS
Condo/Coop Fee: $165.00/Monthly
Days on Site: 32
Exterior: Brick Front, Vinyl Siding
Flooring: Carpet, Ceramic Tile, Hardwood, Luxury Vinyl Plank
Interior: Bathroom - Soaking Tub, Bathroom - Stall Shower, Bathroom - Walk-In Shower, Breakfast Area, Carpet, Ceiling Fan(s), Family Room Off Kitchen, Floor Plan - Open, Kitchen - Eat-In, Kitchen - Island, Kitchen - Table Space, Pantry, Recessed Lighting, Primary Bath(s), Walk-in Closet(s), Wood Floors, Other
Lot Dimensions: 0.00 Acre(S)
Parking Features: Asphalt Driveway
Parking Notes: 1 Total Parking Spaces
Pet Restrictions: No Pet Restrictions
Rooms: Living Room, Bedroom 2,Bedroom 3,Kitchen, Family Room, Bedroom 1,Sun/Florida Room, Bathroom 1,Bathroom 2
Sewer: Public Sewer
SQFT Above Finished: 2188
SQFT Total Finished: 2188
Structure Type: Interior Row/Townhouse
Total Garage/Parking Spaces: 1
Utilities: Cable TV, Natural Gas Available, Phone
Water: Public
Room Sizes
Bathroom 1: 11 x 9 Level - Upper 1
Bathroom 2: 8 x 6 Level - Upper 1
Bedroom 1: 19 x 16 Level - Upper 1
Bedroom 2: 11 x 10 Level - Upper 1
Bedroom 3: 10 x 9 Level - Upper 1
Kitchen: 19 x 14 Level - Main
Living Room: 20 x 19 Level - Main
Sun/Florida Room: 12 x 11 Level - Main
Family Room: 32 x 12 Level - Lower 1
Local Schools
High School: PERRY HALL
Middle School: PERRY HALL
School District: BALTIMORE COUNTY PUBLIC SCHOOLS
Listed By / Shown By
Listed By
Agency Name: Coldwell Banker Realty
Agency Phone: 4105152000
Shown By
Agency Title: RealtyMark
Agency Phone: 888-260-0040

Estimate Your Payment
Estimated Payment
$ 1,340.98 per month $923.39 Principal & Interest $296.58 Property Tax $121.01 Homeowner's InsuranceChange Payment Information


9776 Harvester Circle | MLS# MDBC2166654
This townhouse located at 9776 Harvester Circle, Perry Hall, MD 21128 is currently listed for sale with an asking price of $414,900. This property was built in 2000 and has 3 bedrooms and 2 full and 1 partial baths with 2188 sq. ft. Harvester Circle is located in the PERRY HALL FARMS subdivision within the BALTIMORE COUNTY PUBLIC SCHOOLS school district. Search PERRY HALL FARMS real estate on www.realtymarkllc.com today.