
BEDS5
BATHS4 full 1 partial
SQUARE FEET3,723
MLS#MDFR2085090
STATUSACTIVE
PROPERTY TYPEResidential - Single Family
SCHOOLFREDERICK COUNTY PUBLIC SCHOOLS
Property Description
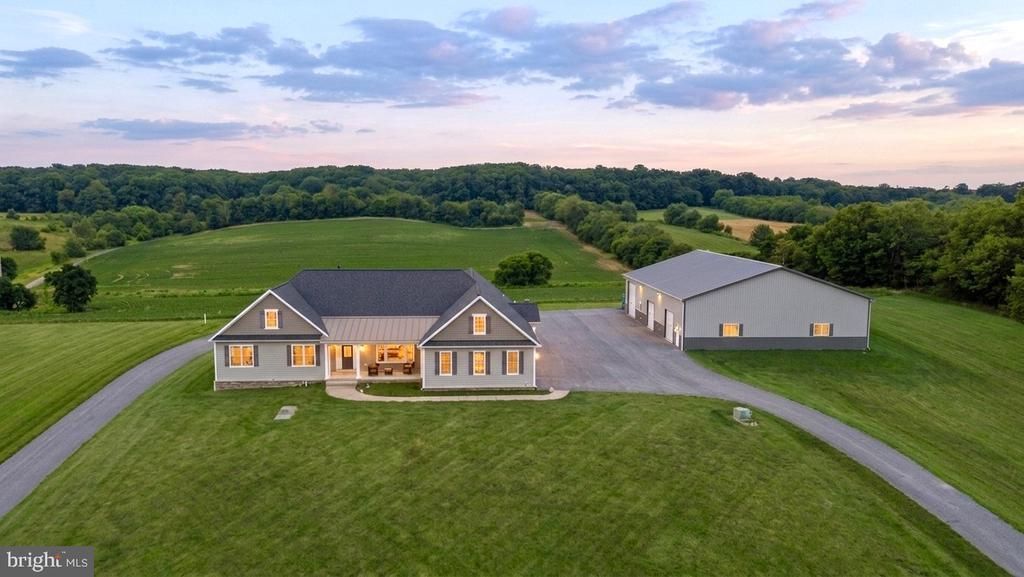
Welcome home to this exceptional custom-built property on 1.69 private acres in New Windsor, Frederick County, MD. Built in 2014 by Lancaster Craftsman Builders, this Hardy Plank home with classic Craftsman trim offers 5 bedrooms and 4.5 bathrooms across a thoughtful main-level living layout, complete with a gourmet kitchen featuring a 48" Sub-Zero refrigerator, Wolf 60" range, quartz countertops, and custom cabinetry. The primary suite, as well as two additional bedrooms (each with their own full bathroom) are on the main level... With 2 more spacious bedrooms and full bath upstairs. Additional highlights include hardwood flooring throughout, trayed ceilings, a gas fireplace, geothermal heating and cooling, and a spacious 3-car attached garage. Outside, unwind on the hardscape patio with fire pit and custom accent lighting, and rest easy with 400-amp electrical service prepped for a generator. And then there's the detached 60' x 80' shop — a rare find for the car collector, hobbyist, or business owner, offering 16-foot ceilings, fully insulated w/ radiant heated concrete floors, a 10,000 lb BendPak 2-post lift, an 8 HP Snap-on rotary screw air compressor, two 10' x 10' and one 14' x 14' garage doors, 2 commercial grade "Big Ass Fans" a 3/4 bathroom with hot water, 200-amp electrical service, and multiple 220V outlets. Massive 2,900 sqft basement with 9ft ceilings, bathroom rough in, walkout stairs, and safe room is just waiting for your personal touches. A truly special property — schedule your private tour today.
Property Features
Property Type: Residential - Single Family
Basement: Connecting Stairway, Heated, Interior Access, Outside Entrance, Poured Concrete, Rear Entrance, Rough Bath Plumb, Space For Rooms, Sump Pump, Walkout Stairs, Water Proofing System, Windows
Basement: Yes
Cooling: Central A/C
Fireplaces: 1
Fuel Type: Geo-thermal
Garage: 13
Heating: Heat Pump(s)
Home Style: Ranch/Rambler
Lot Size: 1.69 Acres
Roof Type: Asphalt, Shingle, Architectural Shingle, Metal
Stories: 3.0
Taxes: $10,541
Year Built: 2014
Feature Descriptions
Additional Structures: Above Grade, Below Grade
Appliances: Air Cleaner, Built-In Microwave, Commercial Range, Dishwasher, Dryer, Oven/Range - Gas, Refrigerator, Washer, Water Heater
Days on Site: 9
Electric: 200+ Amp Service
Exterior: Extensive Hardscape, Exterior Lighting, Gutter System
Fireplace: Gas/Propane
Flooring: Hardwood
Interior: Air Filter System, Bar, Bathroom - Soaking Tub, Breakfast Area, Ceiling Fan(s), Central Vacuum, Dining Area, Entry Level Bedroom, Family Room Off Kitchen, Floor Plan - Open, Formal/Separate Dining Room, Kitchen - Gourmet, Kitchen - Island, Pantry, Primary Bath(s), Recessed Lighting, Upgraded Countertops, Walk-in Closet(s), Water Treat System, Window Treatments, Wood Floors
Lot Dimensions: 1.69 Acre(S)
Parking Features: Asphalt Driveway, Paved Driveway, Paved Parking
Parking Notes: 23 Total Parking Spaces
Sewer: On Site Septic
Special View Info: Panoramic, Valley
SQFT Above Finished: 3723
SQFT Total Finished: 3723
Structure Type: Detached
Total Garage/Parking Spaces: 23
Water: Well
Windows: Energy Efficient, Screens
Local Schools
High School: LINGANORE
Middle School: NEW MARKET
School District: FREDERICK COUNTY PUBLIC SCHOOLS
Listed By / Shown By
Listed By
Agency Name: LPT Realty, LLC
Agency Phone: 8773662213
Shown By
Agency Title: RealtyMark
Agency Phone: 888-260-0040

Estimate Your Payment
Estimated Payment
$ 4,528.40 per month $3,227.07 Principal & Interest $878.42 Property Tax $422.92 Homeowner's InsuranceChange Payment Information


9787 Mckinstry Mill Road | MLS# MDFR2085090
This single family home located at 9787 Mckinstry Mill Road, New Windsor, MD 21776 is currently listed for sale with an asking price of $1,450,000. This property was built in 2014 and has 5 bedrooms and 4 full and 1 partial baths with 3723 sq. ft. Mckinstry Mill Road is located within the FREDERICK COUNTY PUBLIC SCHOOLS school district. Search New Windsor real estate on www.realtymarkllc.com today.