
BEDS3
BATHS2 full 1 partial
SQUARE FEET2,653
MLS#PALA2090268
STATUSPENDING
PROPERTY TYPEResidential - Single Family
SCHOOLEPHRATA AREA
Property Description
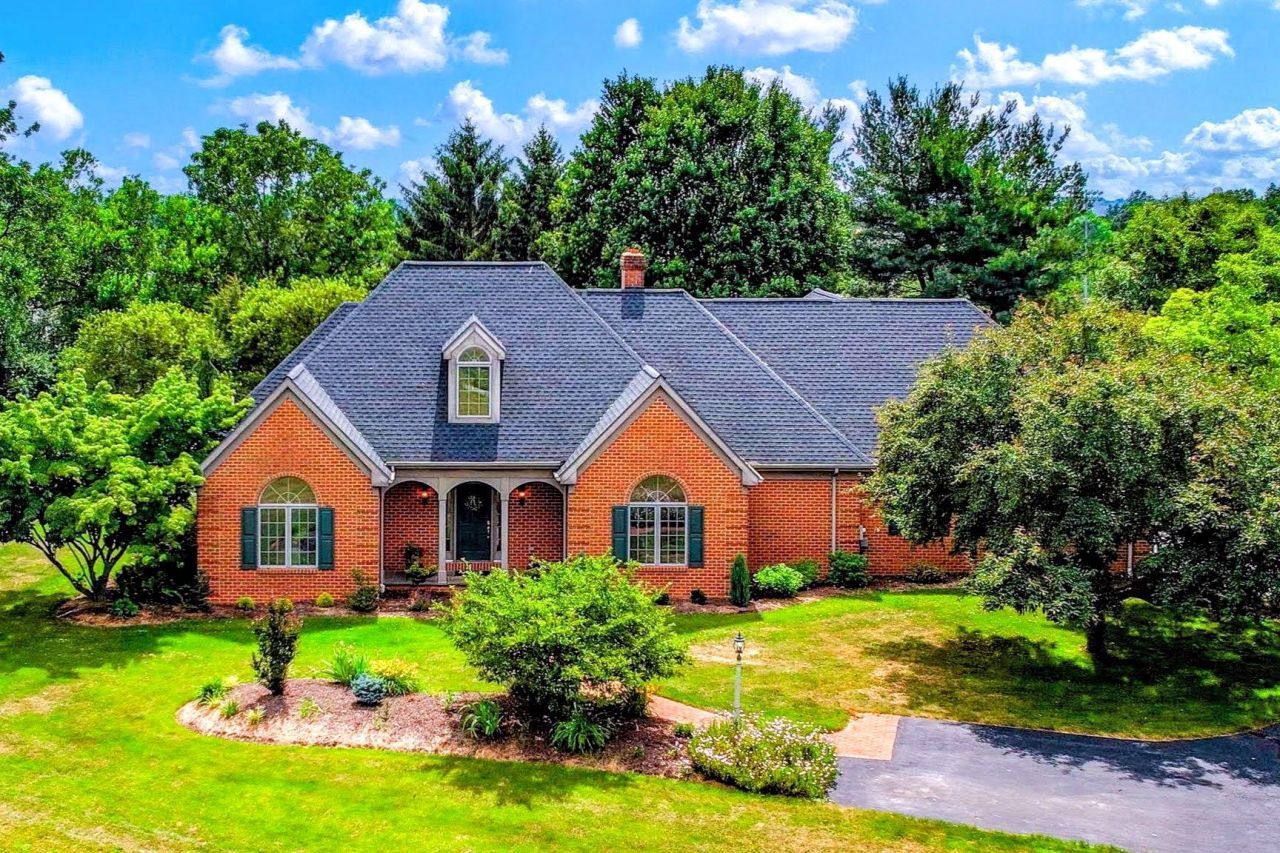
Stunning all-brick ranch home on a picturesque one-acre lot in Ephrata! A dramatic two-story foyer with an arched transom window welcomes you into the cathedral-ceiling great room featuring a cozy wood-burning fireplace and custom built-in bookshelves. The elegant dining room showcases a tray ceiling, wainscoting, an arched window, and fresh paint. The well-appointed kitchen offers granite countertops, hardwood floors, a breakfast bar, and a bright dining area overlooking the patio and backyard. The spacious primary suite features private patio access, a large walk-in closet, and a luxurious bath framed by corner windows, walk-in shower, double granite vanity, and linen closet. On the opposite side of the home, you'll find two additional bedrooms, a full bath, and a beautiful sunroom with a wall of windows, tile flooring, and access to the patio. Additional highlights include a convenient first-floor laundry with a washer and dryer, a utility sink, and a coat closet. Access to an attached two-car garage with steps to additional storage space and storage area for the central vacuum. The partial unfinished basement offers endless possibilities and includes a flue for a future stove, a water softener, and efficient geothermal heating. A rare opportunity to enjoy spacious one-floor living with quality finishes, abundant natural light, and a peaceful setting.
Property Features
Property Type: Residential - Single Family
Basement: Yes
Basement: Partial, Unfinished, Sump Pump
Cooling: Central A/C
Fireplaces: 1
Fuel Type: Geo-thermal
Garage: 2
Heating: Forced Air
Home Style: Ranch/Rambler
Lot Size: 1.10 Acres
Roof Type: Architectural Shingle
Stories: 1.0
Taxes: $7,442
Year Built: 1995
Feature Descriptions
Additional Structures: Above Grade, Below Grade
Appliances: Built-In Microwave, Central Vacuum, Dishwasher, Disposal, Dryer - Electric, Dryer - Front Loading, Extra Refrigerator/Freezer, Oven/Range - Electric, Washer, Water Conditioner - Owned
Days on Site: 11
Electric: 200+ Amp Service
Exterior: Frame, Brick
Fireplace: Wood, Mantel(s)
Flooring: Hardwood, Carpet, Ceramic Tile
Interior: Bathroom - Jetted Tub, Bathroom - Tub Shower, Bathroom - Walk-In Shower, Breakfast Area, Built-Ins, Ceiling Fan(s), Central Vacuum, Combination Kitchen/Dining, Entry Level Bedroom, Formal/Separate Dining Room, Kitchen - Eat-In, Pantry, Recessed Lighting, Wainscotting, Walk-in Closet(s)
Lot Dimensions: 1.10 Acre(S)
Municipality: EPHRATA BORO
Parking Features: Asphalt Driveway
Parking Notes: 5 Total Parking Spaces
Rooms: Living Room, Dining Room, Primary Bedroom, Bedroom 2,Bedroom 3,Kitchen, Foyer, Breakfast Room, Sun/Florida Room, Bathroom 2,Primary Bathroom, Half Bath
Sewer: Public Sewer
SQFT Above Finished: 2653
SQFT Total Finished: 2653
Structure Type: Detached
Total Garage/Parking Spaces: 5
Water: Public
Windows: Atrium, Double Hung, Screens
Room Sizes
Foyer: 16 x 6 Level - Main
Living Room: 24 x 19 Level - Main
Sun/Florida Room: 14 x 14 Level - Main
Breakfast Room: 11 x 10 Level - Main
Kitchen: 18 x 10 Level - Main
Dining Room: 14 x 12 Level - Main
Primary Bedroom: 19 x 15 Level - Main
Primary Bathroom: 10 x 9 Level - Main
Bedroom 2: 12 x 12 Level - Main
Bedroom 3: 14 x 12 Level - Main
Bathroom 2: 11 x 7 Level - Main
Half Bath: 5 x 4 Level - Main
Local Schools
School District: EPHRATA AREA
Listed By / Shown By
Listed By
Agency Name: RE/MAX Evolved
Agency Phone: 7175092880
Shown By
Agency Title: RealtyMark
Agency Phone: 888-260-0040

Estimate Your Payment
Estimated Payment
$ 2,052.47 per month $1,266.35 Principal & Interest $620.17 Property Tax $165.96 Homeowner's InsuranceChange Payment Information


986 Hammon Avenue | MLS# PALA2090268
This single family home located at 986 Hammon Avenue, Ephrata, PA 17522 is currently listed for sale with an asking price of $569,000. This property was built in 1995 and has 3 bedrooms and 2 full and 1 partial baths with 2653 sq. ft. Hammon Avenue is located within the EPHRATA AREA school district. Search Ephrata real estate on www.realtymarkllc.com today.