
BEDS3
BATHS2 full
SQUARE FEET1,988
MLS#MDWA2037690
STATUSACTIVE
PROPERTY TYPEResidential - Single Family
SUBDIVISIONTROVINGER MILL ESTATES
SCHOOLWASHINGTON COUNTY PUBLIC SCHOOLS
Property Description
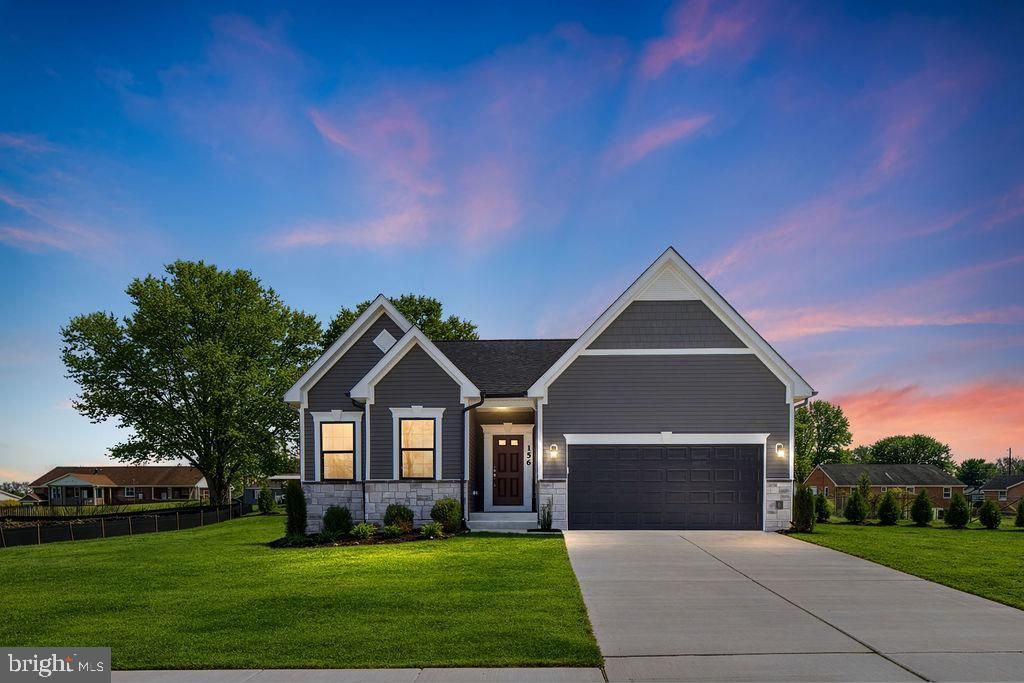
Trovinger Mill offers a rare opportunity to own a new home on up to a 1-acre lot. This to-be-built Drexel floor plan features over 1,900 square feet of main-level living space in a modern ranch-style layout. The heart of the home is an open-concept great room and kitchen with a large center island, designed for both daily comfort and easy entertaining. A versatile flex room provides the perfect space for a private home office, or den with direct access to the rear patio and expansive backyard. The home includes three generously sized bedrooms, highlighted by a private owner’s suite with a walk-in closet and ensuite bath. A dedicated main-level laundry room adds essential convenience to the floor plan. Schedule an appointment today to explore included features and available upgrades for this customizable home. Please note that photos are of a decorated model and may show optional features not included in the base price.
Property Features
Property Type: Residential - Single Family
Cooling: Central A/C, Programmable Thermostat
Fuel Type: Electric
Garage: 2
Heating: Programmable Thermostat
Home Style: Craftsman
Lot Size: 0.95 Acres
Roof Type: Architectural Shingle
Stories: 1.0
Taxes: $0
Year Built: 2026
Feature Descriptions
Additional Structures: Above Grade
Appliances: Dishwasher, Disposal, Exhaust Fan, Icemaker, Microwave, Oven/Range - Electric, Refrigerator, Stainless Steel Appliances, Water Heater
Days on Site: 20
Exterior: Vinyl Siding
Exterior: Gutter System
Flooring: Luxury Vinyl Plank, Partially Carpeted, Carpet, Ceramic Tile
HOA Fee: $40.00/Monthly
Interior: Attic, Bathroom - Tub Shower, Bathroom - Walk-In Shower, Carpet, Combination Kitchen/Dining, Family Room Off Kitchen, Floor Plan - Open, Kitchen - Island, Pantry
Lot Dimensions: 0.95 Acre(S)
Parking Notes: 4 Total Parking Spaces
Pet Restrictions: No Pet Restrictions
Sewer: Private Septic Tank
SQFT Above Finished: 1988
SQFT Total Finished: 1988
Structure Type: Detached
Total Garage/Parking Spaces: 4
Water: Public
Local Schools
High School: SMITHSBURG
Middle School: SMITHSBURG
School District: WASHINGTON COUNTY PUBLIC SCHOOLS
Listed By / Shown By
Listed By
Agency Name: New Home Star Virginia, LLC
Agency Phone: 7039672073
Shown By
Agency Title: RealtyMark
Agency Phone: 888-260-0040

Estimate Your Payment
Estimated Payment
$ 1,258.59 per month $1,112.76 Principal & Interest $0.00 Property Tax (data not provided by mls) $145.83 Homeowner's InsuranceChange Payment Information


Homesite 17 Regent Circle | MLS# MDWA2037690
This single family home located at Homesite 17 Regent Circle, Hagerstown, MD 21742 is currently listed for sale with an asking price of $499,990. This property was built in 2026 and has 3 bedrooms and 2 full baths with 1988 sq. ft. Homesite 17 Regent Circle is located in the TROVINGER MILL ESTATES subdivision within the WASHINGTON COUNTY PUBLIC SCHOOLS school district. Search TROVINGER MILL ESTATES real estate on www.realtymarkllc.com today.