
BEDS4
BATHS2 full 1 partial
SQUARE FEET3,156
MLS#PAYK2110360
STATUSACTIVE
PROPERTY TYPEResidential - Single Family
SUBDIVISIONDONWOOD ESTATES
SCHOOLDOVER AREA
Property Description
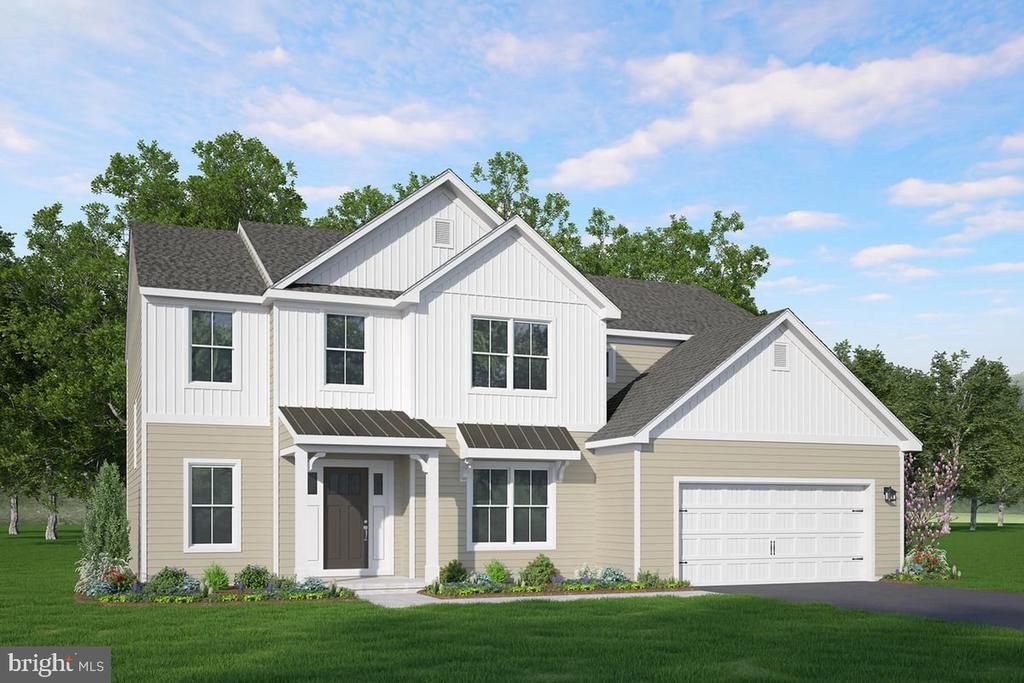
Room to live, room to grow — Linden plan, Donwood Estates. 4 bedrooms, 2.5 baths, 3,156 sq ft, formal dining room, private den, 2-car garage, full unfinished basement. Expandable to 5 bedrooms and 4 baths. Upgraded kitchen with granite counters and stainless appliances. Public water and sewer, natural gas heat. This is your starting point — the price shown is base, and every structural and Selection Gallery choice you make is yours to add from there. Photos and renderings may include options and upgrades not reflected in the list price and may have been enhanced or virtually staged. Subdivision assessment is pending; taxes will be based on the improved lot and home. Backed by the Berks Homes 10-Year Limited Home Warranty.
Property Features
Property Type: Residential - Single Family
Basement: Full, Interior Access, Poured Concrete, Sump Pump, Unfinished
Basement: Yes
Cooling: Central A/C
Fuel Type: Natural Gas
Garage: 2
Heating: Energy Star Heating System, Forced Air, Programmable
Home Style: Traditional
Lot Size: 0.00 Acre(S)
Roof Type: Architectural Shingle, Asphalt, Fiberglass
Stories: 2.0
Taxes: $0
Year Built: 2026
Feature Descriptions
Additional Structures: Above Grade
Appliances: Dishwasher, Disposal, Energy Efficient Appliances, Microwave, Oven/Range - Electric, Washer/Dryer Hookups Only, Water Heater
Days on Site: 9
Electric: 200+ Amp Service, Circuit Breakers
Exterior: Exterior Lighting
Exterior: Batts Insulation, Concrete, Frame, Glass, Rough-In Plu
Flooring: Carpet, Vinyl, Other
HOA Fee: $33.00/Monthly
Interior: Bathroom - Stall Shower, Bathroom - Tub Shower, Bathroom - Walk-In Shower, Breakfast Area, Carpet, Combination Dining/Living, Combination Kitchen/Dining, Combination Kitchen/Living, Family Room Off Kitchen, Floor Plan - Open, Pantry, Primary Bath(s)
Lot Dimensions: 0.00 Acre(S)
Municipality: DOVER TWP
Parking Features: Asphalt Driveway, Free
Parking Notes: 4 Total Parking Spaces
Pet Restrictions: Cats OK, Dogs OK
Sewer: Public Sewer
SQFT Above Finished: 3156
SQFT Total Finished: 3156
Structure Type: Detached
Total Garage/Parking Spaces: 4
Water: Public
Windows: Double Hung, Double Pane, Energy Efficient, Low-E, Screens, Vinyl Clad, Transom
Local Schools
School District: DOVER AREA
Listed By / Shown By
Listed By
Agency Name: Berks Homes Realty, LLC
Agency Phone: 4843394747
Shown By
Agency Title: RealtyMark
Agency Phone: 888-260-0040

Estimate Your Payment
Estimated Payment
$ 1,246.01 per month $1,101.63 Principal & Interest $0.00 Property Tax (data not provided by mls) $144.37 Homeowner's InsuranceChange Payment Information


Linden Plan At Donwood Estates | MLS# PAYK2110360
This single family home located at Linden Plan At Donwood Estates, Dover, PA 17315 is currently listed for sale with an asking price of $494,990. This property was built in 2026 and has 4 bedrooms and 2 full and 1 partial baths with 3156 sq. ft. Linden Plan At Donwood Estates is located in the DONWOOD ESTATES subdivision within the DOVER AREA school district. Search DONWOOD ESTATES real estate on www.realtymarkllc.com today.