
BEDS3
BATHS1 full 1 partial
SQUARE FEET1,245
MLS#NJME2079810
STATUSPENDING
PROPERTY TYPEResidential - Single Family
SUBDIVISIONSUNSET MANOR
SCHOOLHAMILTON TOWNSHIP
Property Description
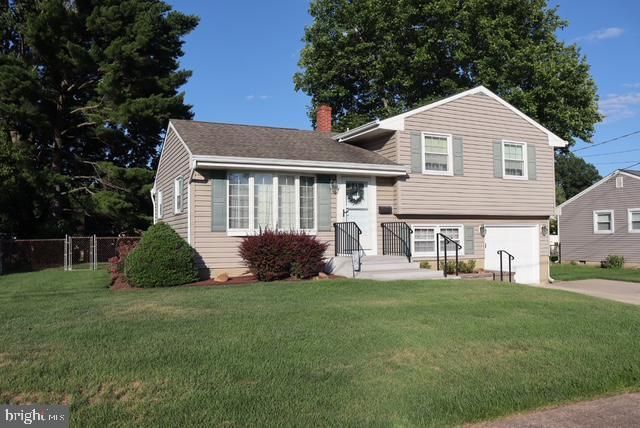
Welcome to this impeccably maintained 3-bedroom, 1.5-bath split-level home nestled in the heart of desirable Hamilton Square. Filled with charm, comfort, and pride of ownership, this inviting residence offers a wonderful blend of classic character and thoughtful updates. There is a complete irrigation system in the front and back yards. The family room features beautiful custom built-in shelving, creating the perfect space for relaxing, entertaining, or displaying your favorite collections. The home offers a functional layout with comfortable living spaces throughout, including three well-appointed bedrooms and a convenient half bath. Enjoy the outdoors in the parklike backyard complete with patio —an ideal setting for gatherings, gardening, or simply unwinding in a peaceful setting. Additional highlights include an attached garage with custom cabinetry including peg boards for all your tools and off-street parking for two+ cars, providing both convenience and functionality. Located in a sought-after Hamilton Square neighborhood close to shopping, dining, parks, and major roadways, this lovingly cared-for home is ready for its next owner to enjoy all it has to offer.
Property Features
Property Type: Residential - Single Family
Cooling: Central A/C
Fuel Type: Natural Gas
Garage: 1
Heating: Forced Air
Home Style: Split Level
Lot Size: 0.17 Acres
Roof Type: Asphalt
Stories: 2.5
Taxes: $7,734
Year Built: 1957
Feature Descriptions
Additional Structures: Above Grade, Below Grade
Appliances: Built-In Range, Dishwasher, Oven/Range - Gas, Refrigerator, Washer, Water Heater, Dryer - Front Loading
Days on Site: 27
Exterior: Frame
Exterior: Underground Lawn Sprinkler, Outbuilding(s)
Fencing: Chain Link
Flooring: Carpet, Vinyl
Lot Dimensions: 0.17 Acre(S)
Municipality: HAMILTON TWP
Parking Notes: 1 Total Parking Spaces
Pet Restrictions: No Pet Restrictions
Rooms: Living Room, Bedroom 2,Bedroom 3,Kitchen, Bedroom 1
Sewer: Public Sewer
SQFT Above Finished: 1245
SQFT Total Finished: 1245
Structure Type: Detached
Total Garage/Parking Spaces: 1
Water: Public
Windows: Bay/Bow
Room Sizes
Living Room: 16 x 14 Level - Main
Kitchen: 10 x 18 Level - Main
Bedroom 1: 12 x 12 Level - Upper 1
Bedroom 2: 9 x 12 Level - Upper 1
Bedroom 3: 9 x 11 Level - Upper 1
Local Schools
High School: STEINERT
Middle School: EMILY C. REYNOLDS M.S.
Elementary School: UNIVERSITY HEIGHTS
School District: HAMILTON TOWNSHIP
Listed By / Shown By
Listed By
Agency Name: Smires & Associates
Agency Phone: 6092591414
Shown By
Agency Title: RealtyMark
Agency Phone: 888-260-0040

Estimate Your Payment
Estimated Payment
$ 1,777.25 per month $1,001.50 Principal & Interest $644.50 Property Tax $131.25 Homeowner's InsuranceChange Payment Information


12 Phaeton Drive | MLS# NJME2079810
This single family home located at 12 Phaeton Drive, Hamilton, NJ 08690 is currently listed for sale with an asking price of $450,000. This property was built in 1957 and has 3 bedrooms and 1 full and 1 partial baths with 1245 sq. ft. Phaeton Drive is located in the SUNSET MANOR subdivision within the HAMILTON TOWNSHIP school district. Search SUNSET MANOR real estate on www.realtymarkllc.com today.