
BEDS3
BATHS1 full 1 partial
SQUARE FEET1,485
MLS#NJME2079120
STATUSPENDING
PROPERTY TYPEResidential - Single Family
SUBDIVISIONSUNSET MANOR
SCHOOLHAMILTON TOWNSHIP
Property Description
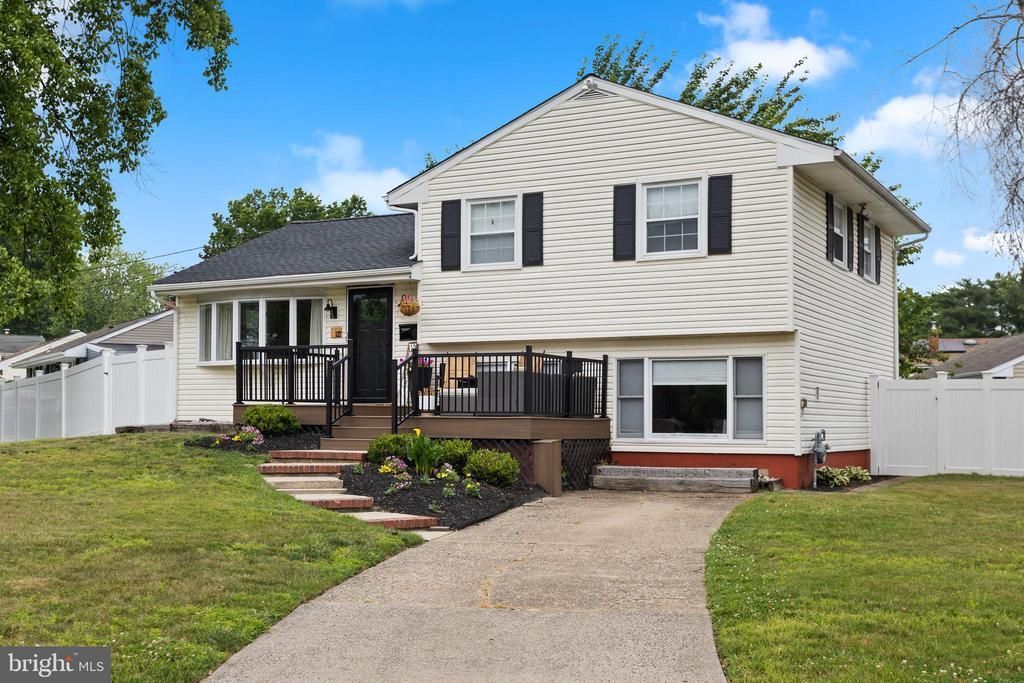
Welcome to this beautifully maintained split-level home in the desirable Hamilton Square neighborhood. Featuring 3 bedrooms and 1.5 baths, this home offers an open and inviting floor plan perfect for everyday living and entertaining. The updated kitchen boasts 42-inch cabinetry, a stylish tile backsplash, and a center island that flows seamlessly into the main living areas. A spacious family room provides additional living space for gatherings and relaxation. Outside, enjoy a fully fenced backyard with durable vinyl fencing, a welcoming front porch, and a deck with a lovely sitting area ideal for morning coffee or evening unwinding. Conveniently located near the Hamilton Township Train Station, major roadways, shopping, dining, and more, this home combines comfort, style, and an exceptional location.
Property Features
Property Type: Residential - Single Family
Cooling: Central A/C
Fuel Type: Natural Gas
Heating: Forced Air
Home Style: Split Level
Lot Size: 0.15 Acres
Roof Type: Shingle
Stories: 3.0
Taxes: $8,035
Year Built: 1956
Feature Descriptions
Additional Structures: Above Grade, Below Grade
Appliances: Dishwasher, Microwave
Days on Site: 41
Electric: 100 Amp Service
Exterior: Frame
Exterior: Flood Lights, Sidewalks, Street Lights
Fencing: Vinyl
Flooring: Hardwood, Laminate Plank, Laminated
Interior: Dining Area, Kitchen - Island, Recessed Lighting
Lot: Corner, Landscaping, SideYard(s)
Lot Dimensions: 0.15 Acre(S)
Municipality: HAMILTON TWP
Parking Notes: 3 Total Parking Spaces
Rooms: Living Room, Dining Room, Primary Bedroom, Bedroom 2,Bedroom 3,Kitchen, Family Room, Laundry
Sewer: Public Sewer
SQFT Above Finished: 1485
SQFT Total Finished: 1485
Structure Type: Detached
Total Garage/Parking Spaces: 3
Water: Public
Room Sizes
Living Room: 16 x 12 Level - Main
Dining Room: 28 x 25 Level - Main
Kitchen: 15 x 15 Level - Main
Family Room: 20 x 18 Level - Lower 1
Primary Bedroom: 15 x 10 Level - Upper 1
Bedroom 2: 12 x 8 Level - Upper 1
Bedroom 3: 14 x 10 Level - Upper 1
Local Schools
High School: STEINERT
Middle School: REYNOLDS
Elementary School: UNIVERSITY HEIGHTS
School District: HAMILTON TOWNSHIP
Listed By / Shown By
Listed By
Agency Name: Remax Welcome Home
Agency Phone: 6093335800
Shown By
Agency Title: RealtyMark
Agency Phone: 888-260-0040

Estimate Your Payment
Estimated Payment
$ 1,925.18 per month $1,110.11 Principal & Interest $669.58 Property Tax $145.48 Homeowner's InsuranceChange Payment Information


127 Miry Brook Road | MLS# NJME2079120
This single family home located at 127 Miry Brook Road, Hamilton, NJ 08690 is currently listed for sale with an asking price of $498,800. This property was built in 1956 and has 3 bedrooms and 1 full and 1 partial baths with 1485 sq. ft. Miry Brook Road is located in the SUNSET MANOR subdivision within the HAMILTON TOWNSHIP school district. Search SUNSET MANOR real estate on www.realtymarkllc.com today.